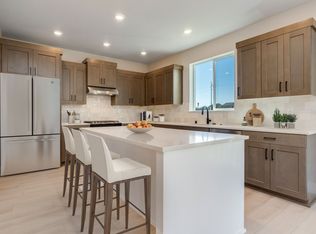
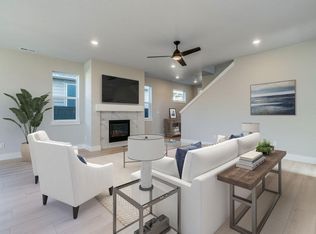
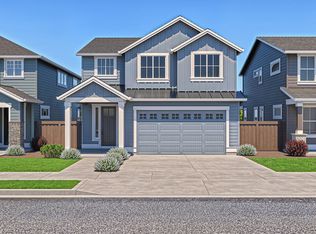
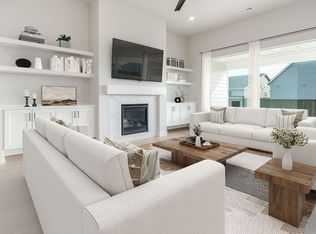
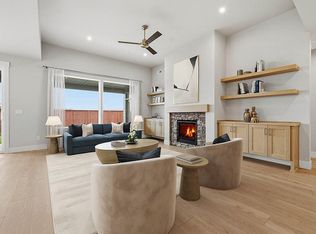
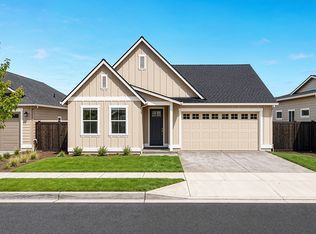
Live in your dream home with the ever-popular Tahoma single level floorplan on homesite #372 in Petrosa. Desirable southern facing homesite. This well-designed floorplan offers a spacious great room with open concept kitchen for entertaining all of your family/guests. As in all Pahlisch Homes, well-crafted finishes are used such as solid Quartz counters, luxury vinyl plank flooring, fireplace, 6-inch baseboards, ample storage, back covered patio, front and upgraded rear landscaping, fencing, A/C and much more! Beautiful design selections and upgrades have been added to enhance the owner's everyday experience. See attached information or call an agent for details. Come enjoy all the excitement that Bend's east side has to offer with shopping, eateries, city parks, recreational trails, and Mt. Bachelor & Hoodoo ski resorts are close by. Come live, play, and enjoy all the resort style amenities Petrosa has to offer! *Model Home hours in the Sales Center are daily 11am-5pm.
Pending
Price cut: $20K (9/9)
$779,900
3052 NE Brownstone Pl, Bend, OR 97701
3beds
2baths
1,906sqft
Single Family Residence
Built in 2025
5,662 Square Feet Lot
$750,400 Zestimate®
$409/sqft
$168/mo HOA
What's special
Back covered patioAmple storageOpen concept kitchenLuxury vinyl plank flooringFront landscapingSpacious great roomSolid quartz counters
- 226 days
- 11
- 0
Zillow last checked:
Listing updated:
Listed by:
Pahlisch Real Estate, Inc. 541-385-6762
Source: Oregon Datashare,MLS#: 220216110
Facts & features
Interior
Bedrooms & bathrooms
- Bedrooms: 3
- Bathrooms: 2
Heating
- ENERGY STAR Qualified Equipment, Forced Air, Natural Gas
Cooling
- Central Air, ENERGY STAR Qualified Equipment, Whole House Fan
Appliances
- Included: Dishwasher, Disposal, Microwave, Range, Range Hood, Refrigerator, Tankless Water Heater
Features
- Ceiling Fan(s), Double Vanity, Enclosed Toilet(s), Kitchen Island, Linen Closet, Open Floorplan, Pantry, Primary Downstairs, Shower/Tub Combo, Smart Thermostat, Solid Surface Counters, Tile Shower, Walk-In Closet(s)
- Flooring: Carpet, Simulated Wood, Vinyl
- Windows: Low Emissivity Windows, Double Pane Windows, ENERGY STAR Qualified Windows, Vinyl Frames
- Basement: None
- Has fireplace: Yes
- Fireplace features: Gas, Great Room
- Common walls with other units/homes: No Common Walls
Interior area
- Total structure area: 1,906
- Total interior livable area: 1,906 sqft
Property
Parking
- Total spaces: 2
- Parking features: Attached, Concrete, Driveway, Garage Door Opener
- Attached garage spaces: 2
- Has uncovered spaces: Yes
Accessibility
- Accessibility features: Smart Technology
Features
- Levels: One
- Stories: 1
- Patio & porch: Covered, Porch, Rear Porch
- Has private pool: Yes
- Pool features: Association, Community, Fenced, Filtered, In Ground, Outdoor Pool, Pool Cover, Pool/Spa Combo
- Fencing: Fenced
- Has view: Yes
- View description: Neighborhood, Territorial
Lot
- Size: 5,662 Square Feet
- Features: Landscaped, Level, Sprinkler Timer(s), Sprinklers In Front, Sprinklers In Rear
Details
- Parcel number: 291710
- Zoning description: RS
- Special conditions: Standard
Construction
Type & style
- Home type: SingleFamily
- Architectural style: Craftsman,Northwest,Prairie,Ranch
- Property subtype: Single Family Residence
Materials
- Concrete, Frame
- Foundation: Concrete Perimeter, Stemwall
- Roof: Asphalt,Composition,Membrane,Rubber
Condition
- New construction: Yes
- Year built: 2025
Details
- Builder name: Pahlisch Homes
Utilities & green energy
- Sewer: Public Sewer
- Water: Public
- Utilities for property: Natural Gas Available
Community & HOA
Community
- Features: Pool, Park, Playground, Short Term Rentals Not Allowed, Trail(s)
- Security: Carbon Monoxide Detector(s), Smoke Detector(s)
- Subdivision: Petrosa
HOA
- Has HOA: Yes
- Amenities included: Clubhouse, Fitness Center, Gated, Landscaping, Park, Playground, Pool, Trail(s)
- HOA fee: $168 monthly
Location
- Region: Bend
Financial & listing details
- Price per square foot: $409/sqft
- Date on market: 2/28/2026
- Cumulative days on market: 227 days
- Listing terms: Cash,Conventional,FHA,FMHA,USDA Loan,VA Loan
- Inclusions: Front & rear yard landscaping. Refrigerator.
- Road surface type: Paved
Estimated market value
$750,400
$698,000 - $803,000
$3,076/mo
Price history
| Date | Event | Price |
|---|---|---|
| 9/11/2026 | Pending sale | $779,900$409/sqft |
Source:  Oregon Datashare #220216110 Report a problem Oregon Datashare #220216110 Report a problem | ||
| 9/9/2026 | Price change | $779,900-2.5%$409/sqft |
Source:  Pahlisch Homes Report a problem Pahlisch Homes Report a problem | ||
| 8/20/2026 | Price change | $799,900-1.7%$420/sqft |
Source: Oregon Datashare #220216110 Report a problem | ||
| 6/3/2026 | Price change | $813,742+1.7%$427/sqft |
Source: Oregon Datashare #220216110 Report a problem | ||
| 5/12/2026 | Price change | $799,900+3.7%$420/sqft |
Source: Pahlisch Homes Report a problem | ||
| 5/2/2026 | Price change | $771,400-1.1%$405/sqft |
Source: Pahlisch Homes Report a problem | ||
| 2/28/2026 | Listed for sale | $780,095$409/sqft |
Source: Oregon Datashare #220216110 Report a problem | ||
Public tax history
Tax history is unavailable.
Monthly payment
Est. payment
Payment breakdown
Explore the cost of this home by adjusting the details. Changes won't be saved.Climate risks
Neighborhood: 97701
Nearby schools
Schools provided by the listing agent
- Elementary: Ponderosa Elem
- Middle: Sky View Middle
- High: Mountain View Sr High
Source: Oregon Datashare. This data may not be complete. We recommend contacting the local school district to confirm school assignments for this home.
Similar homes
- $779,9003 bd2 ba1.9k sqft3140 NE Terra Pl, Bend, OR 97701New Construction
 Oregon Datashare
 - from $779,9003 bd2 ba1.9k sqftThe Tahoma - Petrosa Plan, Petrosa, Bend, OR 97701New Construction
 Pahlisch Homes
 - $749,9004 bd3 ba2.2k sqft3890 NE Petrosa Ave, Bend, OR 97701New Construction
 Oregon Datashare
 - $799,9004 bd3 ba2.5k sqft3068 NE Brownstone Pl, Bend, OR 97701New Construction
 Oregon Datashare
 - $889,9004 bd3 ba2.5k sqft3144 NE Terra Pl, Bend, OR 97701New ConstructionOregon Datashare
- $644,9003 bd3 ba2k sqft3899 NE Petrosa Ave, Bend, OR 97701New ConstructionOregon Datashare
- $659,9003 bd3 ba1.9k sqft3129 NE Terra Pl, Bend, OR 97701New ConstructionMLS ID #220227524, Heather Lowrie, Pahlisch Real Estate, Inc.. Oregon Datashare
- $649,9003 bd3 ba2k sqft3891 NE Petrosa Ave, Bend, OR 97701New ConstructionMLS ID #220224114, Heather Lowrie, Pahlisch Real Estate, Inc.. Oregon Datashare
- $574,9003 bd3 ba1.9k sqft3863 NE Petrosa Ave, Bend, OR 97701New ConstructionOregon Datashare
- $584,9003 bd3 ba1.9k sqft3867 NE Petrosa Ave, Bend, OR 97701New ConstructionOregon Datashare
- $1,043,8075 bd3 ba2.8k sqft3067 NE Brownstone Pl, Bend, OR 97701New ConstructionOregon Datashare
- $494,9003 bd3 ba1.4k sqft3867 Eagle Rd, Bend, OR 97701New ConstructionOregon Datashare
