Skip main navigation
Closed
  • $360,000

    3044 Southern Trace Dr, Newburgh, IN 47630

    3beds
    2,840sqft
    Single Family Residence
    Built in 1995
    0.33 Acres Lot
    $435,000 Zestimate®
    $--/sqft
    $2,884 Estimated rent

    Home value

    $435,000

    $413,000 - $461,000

    $2,884/mo

    Zestimate® history
    Loading
    Loading...

    Owner options

    List your home for rent

    $2,884/mo

    Rent Zestimate®

    Find your next renter with Zillow Rental Manager. Plus, with online applications, you can quickly screen prospective tenants – for free.

    Learn more

    $2,884/mo

    Rent Zestimate®

    Refinance and save

    $2,167/mo

    Est. payment

    Refinancing to a lower rate could help reduce your monthly payments and save thousands over the life of the loan.

    See today's rates

    $2,167/mo

    Est. payment

    Explore your selling options

    Work with a Zillow partner agent

    Leverage their expertise and Zillow's premium Showcase listings to get your home seen by more buyers.

    Get started

    List with your own agent

    Get your home in front of millions of buyers by listing it on Zillow.

    Learn how to do it

    Sell it yourself

    Take full control of how buyers see your home on Zillow by listing For Sale by Owner (FSBO).

    List your home

    What's special

    Natural gas fireplaceScreened porchCrown-topped cabinetryWalk-in showerDining areaEat-in kitchenFormal dining room
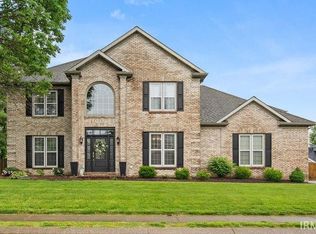
    *SELLER IS OFFERING A $5,000 UPDATING CONCESSION!* Welcome to this exquisite 2840 square foot, 3-bedroom, 2.5-bath brick ranch that defines elegance and comfort. The covered entry sets the tone for the stunning beauty that awaits within. Upon entering, a tiled foyer beckons, guiding you to the formal dining room, setting the stage for memorable gatherings and special occasions. The spacious living room provides an ideal space for relaxation and entertainment, while the family room, accentuated by a natural gas fireplace and a beautifully coffered ceiling, exudes warmth and character. The heart of the home, the eat-in kitchen, is adorned with crown-topped cabinetry, and features a breakfast bar and a dining area, perfect for enjoying meals. The primary suite is a haven of luxury, featuring a full bath equipped with a walk-in shower, a jetted tub, and a twin-sink vanity, offering a private retreat within your home. Two generously sized guest bedrooms share a convenient Jack-and-Jill bath, providing both comfort and practicality. The layout includes a two-desk office with easy access, catering to a modern lifestyle's demands. Completing the interior are a thoughtfully placed half bath and a convenient laundry room. Step outside to a screened porch that overlooks the fully-fenced backyard, a tranquil oasis designed for outdoor enjoyment and relaxation. This property offers a harmonious blend of elegance, functionality, and relaxation. Per seller: high speed internet is available.

    Zillow last checked:

    Listing updated:

    Listed by:

    Jessica Meeks Cell:812-455-8783,

    F.C. TUCKER EMGE

    Bought with:

    Janice E Miller, RB14010905

    ERA FIRST ADVANTAGE REALTY, INC

    Source: IRMLS,MLS#: 202340164MLS Logo

    Facts & features

    Interior

    Bedrooms & bathrooms
    • Bedrooms: 3
    • Bathrooms: 3
    • Full bathrooms: 2
    • 1/2 bathrooms: 1
    • Main level bedrooms: 3
    Bedroom 1
    • Level: Main
    Bedroom 2
    • Level: Main
    Dining room
    • Level: Main
    • Area: 144
    • Dimensions: 12 x 12
    Family room
    • Level: Main
    • Area: 323
    • Dimensions: 19 x 17
    Kitchen
    • Level: Main
    • Length: 15
    Living room
    • Level: Main
    • Area: 225
    • Dimensions: 15 x 15
    Heating
    • Natural Gas
    Cooling
    • Central Air
    Appliances
    • Laundry: Electric Dryer Hookup
    Features
    • 1st Bdrm En Suite, Crown Molding, Eat-in Kitchen, Entrance Foyer, Open Floorplan, Main Level Bedroom Suite
    • Basement: Crawl Space
    • Number of fireplaces: 1
    • Fireplace features: Living Room
    Interior area
    • Total structure area: 2,840
    • Total interior livable area: 2,840 sqft
    • Finished area above ground: 2,840
    • Finished area below ground: 0

    Property

    Parking
    • Total spaces: 2
    • Parking features: Attached
    • Attached garage spaces: 2
    Features
    • Levels: One
    • Stories: 1
    • Patio & porch: Patio, Screened
    Lot
    • Size: 0.33 Acres
    • Features: Level, Landscaped
    Details
    • Parcel number: 871222203060.000019

    Construction

    Type & style
    • Home type: SingleFamily
    • Architectural style: Ranch
    • Property subtype: Single Family Residence
    Materials
    • Brick
    Condition
    • New construction: No
    • Year built: 1995

    Utilities & green energy

    • Sewer: Public Sewer
    • Water: Public

    Community & HOA

    Community
    • Subdivision: The Waterfront At Old Hickory
    Location
    • Region: Newburgh

    Financial & listing details

    • Tax assessed value: $379,900
    • Annual tax amount: $2,944
    • Date on market: 2/17/2024

    Price history

    DateEventPrice
    2/16/2024Sold$360,000-6.5%
    Source: IRMLS #202340164 Report a problem
    1/22/2024Pending sale$385,000
    Source: IRMLS #202340164 Report a problem
    11/29/2023Price change$385,000-1.3%
    Source: IRMLS #202340164 Report a problem
    11/15/2023Price change$390,000-1.3%
    Source: IRMLS #202340164 Report a problem
    11/1/2023Listed for sale$395,000
    Source: IRMLS #202340164 Report a problem

    Public tax history

    YearProperty taxesTax assessment
    2025$3,288 +12.2%$379,900 -8.4%
    2024$2,930 +1.4%$414,900 +10.3%
    2023$2,890 +2.5%$376,300 +7.6%
    2022$2,819 +6.2%$349,800 +9.1%
    2021$2,655 +9.7%$320,500 +8%
    2020$2,419 +5.8%$296,800 +8%
    2019$2,286 +5%$274,800 +5.4%
    2018$2,176 +7.4%$260,800 +3.7%
    2017$2,027 -1.4%$251,500 +5.6%
    2016$2,057 +1.8%$238,100 -4.4%
    2014$2,020 -1%$249,000 -2.7%
    2013$2,040 +1.1%$255,800 +2.5%
    2012$2,018 -4.9%$249,600 -2.5%
    2011$2,122 +2%$256,000
    2010$2,081 +2.2%$256,000
    2009$2,037 +5.7%$256,000
    2007$1,927 -31.2%$256,000 +2.7%
    2006$2,801 $249,300 +11.1%
    2005-- $224,400
    Find assessor info on the county website

    Neighborhood: 47630

    Nearby schools

    GreatSchools rating
    Schools provided by the listing agent
    • Elementary: Castle
    • Middle: Castle North
    • High: Castle
    • District: Warrick County School Corp.

    Source: IRMLS. This data may not be complete. We recommend contacting the local school district to confirm school assignments for this home.

    Get pre-qualified for a loan
    At Zillow Home Loans, we can pre-qualify you in as little as 5 minutes with no impact to your credit score.

    An equal housing lender. NMLS #10287.

    Sell for more on Zillow
    Get a Zillow Showcase℠ listing at no additional cost and you could sell for .
    $435,000
    2% more
    +$8,700
    With Zillow Showcase(estimated)
    $443,700