tunning New Construction by CAC Development in Libbert Lakes! This 5BR/3.5BA masterpiece offers a masterful open floor plan designedfor modern living. The foyer opens to a formal dining room, leading into a breathtaking Great Room featuring beamed cathedral ceilings, a gas fireplace,and an abundance of natural light through oversized windows. The gourmet kitchen boasts a large quartz island, stainless steel appliances, a gascooktop, and a spacious walk-in pantry. The main level offers ultimate convenience with three bedrooms, including a private wing with two bedroomssharing a full bath. Functional spaces abound with built in lockers, a powder room, and a laundry room equipped with built-in cabinetry and counterspace. Upstairs, discover two additional bedrooms, a full bath, and a massive bonus room perfect for a home theater or play area. The exterior isequally impressive, featuring a three-car garage with professional epoxy flooring and a covered back patio, ideal for outdoor entertaining. Experiencethe quality craftsmanship of CAC Development in a prime location
Pending
$839,900
2796 Lake Dr, Newburgh, IN 47630
4beds
3,428sqft
:
Get pre-qualifiedN/A
Single Family Residence
Built in 2026
0.37 Acres Lot
$-- Zestimate®
$--/sqft
$-- HOA
What's special
- 92 days |
- 1 |
- 0 |
Zillow last checked:
Listing updated:
Listed by:
Julie Bosma Office:812-858-2400,
ERA FIRST ADVANTAGE REALTY, INC
Source: IRMLS,MLS#: 202614175
Facts & features
Interior
Bedrooms & bathrooms
- Bedrooms: 4
- Bathrooms: 4
- Full bathrooms: 3
- 1/2 bathrooms: 1
- Main level bedrooms: 2
Bedroom 1
- Level: Main
Bedroom 2
- Level: Main
Dining room
- Level: Main
- Area: 224
- Dimensions: 16 x 14
Kitchen
- Level: Main
- Area: 264
- Dimensions: 22 x 12
Living room
- Level: Main
- Area: 418
- Dimensions: 22 x 19
Office
- Level: Main
- Area: 144
- Dimensions: 12 x 12
Heating
- Natural Gas, Forced Air
Cooling
- Central Air
Appliances
- Included: Dishwasher, Microwave, Refrigerator, Gas Cooktop, Oven-Built-In
- Laundry: Main Level
Features
- 1st Bdrm En Suite, Ceiling-9+, Walk-In Closet(s), Countertops-Solid Surf, Eat-in Kitchen, Entrance Foyer, Open Floorplan, Split Br Floor Plan, Double Vanity, Tub and Separate Shower, Tub/Shower Combination, Main Level Bedroom Suite, Formal Dining Room, Great Room, Custom Cabinetry
- Basement: Crawl Space
- Attic: Storage
- Number of fireplaces: 1
- Fireplace features: Living Room
Interior area
- Total structure area: 3,428
- Total interior livable area: 3,428 sqft
- Finished area above ground: 3,428
- Finished area below ground: 0
Property
Parking
- Total spaces: 3
- Parking features: Attached, Garage Door Opener
- Attached garage spaces: 3
Features
- Levels: One and One Half
- Stories: 1.5
- Patio & porch: Porch Covered
Lot
- Size: 0.37 Acres
- Features: Level
Details
- Parcel number: 871216402029.000019
Construction
Type & style
- Home type: SingleFamily
- Architectural style: Traditional
- Property subtype: Single Family Residence
Materials
- Brick
Condition
- New construction: Yes
- Year built: 2026
Utilities & green energy
- Sewer: Public Sewer
- Water: Public
Community & HOA
Community
- Subdivision: Libbert Lakes
Location
- Region: Newburgh
Financial & listing details
- Date on market: 4/22/2026
- Listing terms: Cash,Conventional
Estimated market value
Not available
Estimated sales range
Not available
Not available
Price history
| Date | Event | Price |
|---|---|---|
| 4/22/2026 | Pending sale | $839,900 |
Source:  IRMLS #202614175 Report a problem IRMLS #202614175 Report a problem | ||
| 4/22/2026 | Listed for sale | $839,900 |
Source: IRMLS #202614175 Report a problem | ||
Public tax history
Tax history is unavailable.
Monthly payment
Est. payment
Payment breakdown
Explore the cost of this home by adjusting the details. Changes won't be saved.Climate risks
Neighborhood: 47630
Nearby schools
GreatSchools rating
- 9/10John High Castle Elementary SchoolGrades: PK-5Distance: 0.6 mi
- 10/10Castle North Middle SchoolGrades: 6-8Distance: 1.1 mi
- 9/10Castle High SchoolGrades: 9-12Distance: 0.8 mi
Schools provided by the listing agent
- Elementary: Castle
- Middle: Castle North
- High: Castle
- District: Warrick County School Corp.
Source: IRMLS. This data may not be complete. We recommend contacting the local school district to confirm school assignments for this home.
- $799,0005 bd4 ba3.3k sqft2820 Lake Dr, Newburgh, IN 47630Sold

- $523,2004 bd3 ba3.5k sqft3055 N Lake Ct, Newburgh, IN 47630Off Market

- $567,6005 bd4 ba3.8k sqft3066 N Lake Ct, Newburgh, IN 47630Off Market
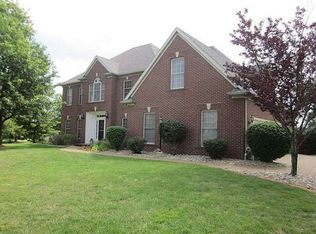
- $620,0004 bd3 ba3.9k sqft3088 N Lake Ct, Newburgh, IN 47630Sold

- $560,0005 bd4 ba3.8k sqft3033 N Lake Ct, Newburgh, IN 47630Sold
- $482,8003 bd2 ba3.2k sqft3077 N Lake Ct, Newburgh, IN 47630Off Market
- $572,4004 bd3 ba3.3k sqft3044 N Lake Ct, Newburgh, IN 47630Off Market
- $360,0003 bd3 ba2.8k sqft3044 Southern Trace Dr, Newburgh, IN 47630Sold
A local agent can set up tours, give advice and negotiate with sellers.
A local lender can help you make sure your offer is ready when you are.
Similar homes
- $799,9005 bd4 ba3.8k sqft2221 Sable Way, Newburgh, IN 47630For Sale
 MLS ID #202622030, Julie E Abell, ERA FIRST ADVANTAGE REALTY, INC. IRMLS
 - $759,9004 bd4 ba3.8k sqft2339 Julianne Cir, Newburgh, IN 47630For Sale
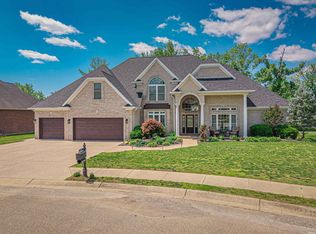 MLS ID #202616442, Johnna M Hancock-Blake, Berkshire Hathaway HomeServices Indiana Realty. IRMLS
 - $965,0004 bd5 ba3.8k sqft2159 Sable Way, Newburgh, IN 47630For Sale
 MLS ID #202628513, Julie Bosma, ERA FIRST ADVANTAGE REALTY, INC. IRMLS
 - $945,0005 bd4 ba3.7k sqft2030 Chadwick Dr, Newburgh, IN 47630For Sale By Owner

- $699,9005 bd5 ba5k sqft7966 Lake Terrace Ct, Newburgh, IN 47630For SaleMLS ID #202508461, Sharon McIntosh, F.C. TUCKER EMGE. IRMLS
- $515,0006 bd4 ba3.4k sqft8928 Calvin Cir, Newburgh, IN 47630For SaleMLS ID #202629498, Anne M Walker, KELLER WILLIAMS CAPITAL REALTY. IRMLS
- $469,9003 bd2 ba1.8k sqft7781 Saint Jordan Cir, Newburgh, IN 47630For SaleMLS ID #202629596, Alexis Acton, @properties. IRMLS
- $965,0004 bd4 ba4.7k sqft17 Victoria Dr, Newburgh, IN 47630For SaleMLS ID #202625974, Kindra Hirt, F.C. TUCKER EMGE. IRMLS
- $499,9004 bd3 ba3.2k sqft3477 Brookfield Dr, Newburgh, IN 47630For SaleMLS ID #202621419, Marc Hoeppner, @properties. IRMLS
- $675,0004 bd4 ba3.8k sqft10339 Shefield Ct, Newburgh, IN 47630For SaleMLS ID #202625801, Allen Mosbey, ERA FIRST ADVANTAGE REALTY, INC. IRMLS
- $630,0005 bd4 ba4.5k sqft3466 W Pine Ridge Dr, Newburgh, IN 47630For SaleMLS ID #202616536, Gretchen Ballard, F.C. TUCKER EMGE. IRMLS
- $423,9004 bd3 ba2.7k sqft3288 Westhampton Dr, Newburgh, IN 47630For SaleMLS ID #202622020, Jason J Brown, Pinnacle Realty Group. IRMLS
- $655,0005 bd4 ba3.6k sqft2084 Long Cove Cir, Newburgh, IN 47630For SaleMLS ID #202620033, Cyndi B Byrley, ERA FIRST ADVANTAGE REALTY, INC. IRMLS
- $609,9005 bd3 ba4.9k sqft7533 Chapel Hill Ct, Newburgh, IN 47630For SaleMLS ID #202624446, Christie L Martin, ERA FIRST ADVANTAGE REALTY, INC. IRMLS
- $564,0004 bd4 ba2.7k sqft5788 Woodbridge Trl, Newburgh, IN 47630For SaleMLS ID #202625255, Johnnie Stewart, Dauby Real Estate. IRMLS
- $515,0003 bd2 ba2.7k sqft7688 Vann Rd, Newburgh, IN 47630For SaleMLS ID #202622045, David Ernspiger, RE/MAX REVOLUTION. IRMLS
- $669,9996 bd5 ba5k sqft4077 Frame Rd, Newburgh, IN 47630For SaleMLS ID #202613821, Chris Blake, Key Associates Signature Realty. IRMLS
- $519,0004 bd5 ba4.5k sqft7022 Shamrock Cir, Newburgh, IN 47630For Sale By Owner
- $509,9004 bd3 ba3.3k sqft4288 Hilldale Dr, Newburgh, IN 47630For SaleMLS ID #202605953, Trae Dauby, Dauby Real Estate. IRMLS
- $489,0004 bd3 ba2.8k sqft4768 White Chapel Dr, Newburgh, IN 47630For SaleMLS ID #202627629, Julie Bosma, ERA FIRST ADVANTAGE REALTY, INC. IRMLS
