Charming Brick Colonial Near Rolling Hills Country Club — 4 Bed, 4,556 Sq Ft, Finished Basement
Spacious family home with room to grow, extensive updates, and a finished basement that adds serious living space. Counting the basement, you're looking at just $114/sq ft — exceptional value for this size and location, minutes from Rolling Hills Country Club.
Kitchen & Main Level
The kitchen features granite countertops, white painted cabinetry, a stone backsplash, and pendant lighting over the raised breakfast bar, plus a breakfast nook with a built-in wine rack. The main level also offers a formal living room with two built-in display niches, a large formal dining room with a door to the patio, a cozy family room with a beamed ceiling, fireplace, and door to the deck, and a paneled office with two bookcases. A half bath, laundry room, and 3/4 bath complete this level, with easy access out to the deck and hot tub.
Upper Level
Four extra-large bedrooms, including a primary suite with a corner whirlpool tub, tiled shower, his-and-hers walk-in closets, a separate commode room, and a wall-mounted jewelry case with lock. A huge full bath with a double-sink vanity serves the additional bedrooms.
Finished Lower Level
Built for entertaining: a family room with fireplace, a bar area, rec and game space, a home exercise room, and a playroom with a chalkboard wall.
Outdoor Living
Fenced, tree-lined backyard for privacy, a deck with a hot tub, and a covered gazebo with a stone fireplace and mounted TV — ideal for year-round outdoor entertaining.
Notable Features
Crown molding throughout, 5 wood-burning fireplaces, hardwood/tile/slate flooring, oversized 2.5-car garage, chandeliers with ceiling medallions, security system, and a new water heater (2025).
5 total bathrooms (2 full, 1 three-quarter, 2 half).
Pending
$519,000
7022 Shamrock Cir, Newburgh, IN 47630
4beds
4,556sqft
SingleFamily
Built in 1975
0.43 Acres Lot
$496,800 Zestimate®
$114/sqft
$-- HOA
Overview
- 134 days
- 143
- 1
Listed by:
Property Owner (812) 449-3274
Facts & features
Interior
Bedrooms & bathrooms
- Bedrooms: 4
- Bathrooms: 5
- Full bathrooms: 2
- 3/4 bathrooms: 1
- 1/2 bathrooms: 2
Heating
- Forced air, Other, Gas
Cooling
- Central
Appliances
- Included: Dishwasher, Dryer, Garbage disposal, Microwave, Range / Oven, Refrigerator, Washer
Features
- Flooring: Tile, Carpet, Hardwood, Slate
- Basement: Finished
- Has fireplace: Yes
- Fireplace features: masonry
Interior area
- Total interior livable area: 4,556 sqft
Property
Parking
- Parking features: Garage - Attached
Features
- Exterior features: Brick
- Has spa: Yes
Lot
- Size: 0.43 Acres
Details
- Parcel number: 871214205007000019
Construction
Type & style
- Home type: SingleFamily
Materials
- brick
- Roof: Asphalt
Condition
- New construction: No
- Year built: 1975
Community & HOA
Location
- Region: Newburgh
Financial & listing details
- Price per square foot: $114/sqft
- Tax assessed value: $339,800
- Annual tax amount: $2,491
- Date on market: 6/9/2026
Estimated market value
$496,800
$472,000 - $522,000
$4,107/mo
Price history
| Date | Event | Price |
|---|---|---|
| 10/7/2026 | Sold | $505,000-2.7% |
Source:  IRMLS #202635705 Report a problem IRMLS #202635705 Report a problem | ||
| 9/1/2026 | Pending sale | $519,000 |
Source: IRMLS #202635705 Report a problem | ||
| 8/30/2026 | Listed for sale | $519,000 |
Source: IRMLS #202635705 Report a problem | ||
| 8/30/2026 | Pending sale | $519,000$114/sqft |
Source: Owner Report a problem | ||
| 7/1/2026 | Price change | $519,000-1.1%$114/sqft |
Source: Owner Report a problem | ||
| 6/9/2026 | Listed for sale | $525,000+66.7%$115/sqft |
Source: Owner Report a problem | ||
| 7/2/2013 | Listing removed | $315,000$69/sqft |
Source: ERA First Advantage Realty, Inc. #195575 Report a problem | ||
| 5/23/2013 | Price change | $315,000-3.1%$69/sqft |
Source: ERA First Advantage Realty, Inc. #195575 Report a problem | ||
| 3/13/2013 | Price change | $325,000-5.5%$71/sqft |
Source: ERA First Advantage Realty, Inc. #195575 Report a problem | ||
| 1/30/2013 | Price change | $343,900-1.7%$75/sqft |
Source: ERA First Advantage Realty, Inc. #195575 Report a problem | ||
| 11/29/2012 | Listed for sale | $349,900$77/sqft |
Source: ERA First Advantage - Newburgh #195575 Report a problem | ||
Public tax history
| Year | Property taxes | Tax assessment |
|---|---|---|
| 2025 | $2,491 +3.6% | $339,800 +4.2% |
| 2024 | $2,406 +17.2% | $326,000 +2.7% |
| 2023 | $2,052 +2.7% | $317,500 +19.4% |
| 2022 | $1,997 +7% | $266,000 +8.7% |
| 2021 | $1,867 -5.9% | $244,800 +8% |
| 2020 | $1,985 +2.2% | $226,700 -4.8% |
| 2019 | $1,943 +5.1% | $238,200 +2.5% |
| 2018 | $1,849 +5.2% | $232,300 +3.6% |
| 2017 | $1,758 +0.7% | $224,300 +3.7% |
| 2016 | $1,747 +0.5% | $216,400 -3.9% |
| 2014 | $1,739 +1.2% | $225,200 -0.9% |
| 2013 | $1,719 -0.1% | $227,200 +1.4% |
| 2012 | $1,721 -3.3% | $224,100 -1.1% |
| 2011 | $1,781 +2% | $226,700 |
| 2010 | $1,746 +2.2% | $226,700 |
| 2009 | $1,709 +2.7% | $226,700 -1.6% |
| 2007 | $1,665 -27.9% | $230,300 +6.4% |
| 2006 | $2,310 | $216,500 +16.6% |
| 2005 | -- | $185,600 |
Find assessor info on the county website
Monthly payment
Est. payment
Payment breakdown
Explore the cost of this home by adjusting the details. Changes won't be saved.Climate risks
Neighborhood: 47630
Nearby schools
Schools provided by the listing agent
- District: MEMORIAL
Source: The MLS. This data may not be complete. We recommend contacting the local school district to confirm school assignments for this home.
Similar homes
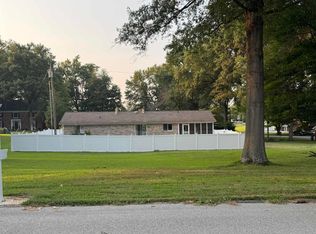
- $570,0004 bd4 ba3.9k sqft1711 Old Plank Rd, Newburgh, IN 47630For Sale
 MLS ID #202542324, Shaun Angel, RE/MAX REVOLUTION. IRMLS
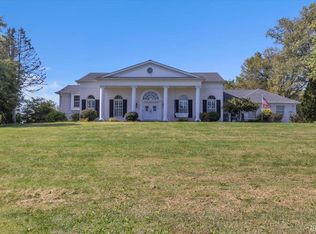
 - $565,0003 bd3 ba3k sqft7122 Wedgewood Dr, Newburgh, IN 47630For Sale
 MLS ID #202636724, Danielle Clark, ERA FIRST ADVANTAGE REALTY, INC. IRMLS
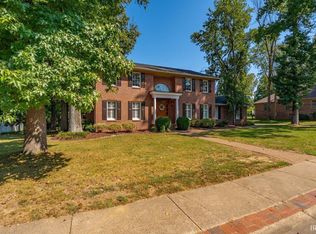
 - $574,5004 bd4 ba4.4k sqft3466 Pine Ridge Dr, Newburgh, IN 47630For Sale
 MLS ID #202641394, Janice E Miller, ERA FIRST ADVANTAGE REALTY, INC. IRMLS
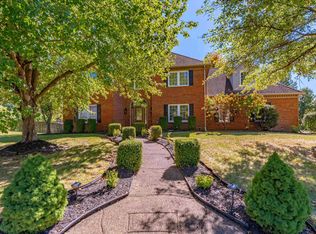
 - $624,9004 bd3 ba5k sqft5488 Lakeside Dr, Newburgh, IN 47630For Sale
 MLS ID #202643190, Jerrod W Eagleson, eXp Realty, LLC. IRMLS
