Experience refined living in this exceptional Roswell residence, where thoughtful design and elevated finishes create an inviting sense of luxury. The beautifully appointed kitchen features quartz countertops, generous cabinetry, and a spacious walk-in pantry, creating a true centerpiece for everyday living and entertaining. The expansive living room offers an impressive gathering space, while generously sized bedrooms provide comfort and privacy throughout. Luxury vinyl flooring adds a sophisticated touch, while the spacious primary suite offers a spa-inspired retreat with a separate shower and indulgent soaking tub. Every detail comes together to create a home that is as comfortable as it is impressive.
Active
Price cut: $55K (8/30)
$1,195,000
3045 Barnes Mill Ct, Roswell, GA 30075
4beds
3,518sqft
Single Family Residence
Built in 2023
6,621 Square Feet Lot
$1,165,800 Zestimate®
$340/sqft
$200/mo HOA
What's special
Spacious primary suiteBeautifully appointed kitchenSpa-inspired retreatSeparate showerQuartz countertopsGenerous cabinetrySpacious walk-in pantry
- 17 days
- 748
- 15
Zillow last checked:
Listing updated:
Listed by:
Mark Spain 770-886-9000,
Mark Spain Real Estate,
Donovan Paris 404-308-9793,
Mark Spain Real Estate
Source: GAMLS,MLS#: 10828182
Facts & features
Interior
Bedrooms & bathrooms
- Bedrooms: 4
- Bathrooms: 4
- Full bathrooms: 3
- 1/2 bathrooms: 1
- Main level bedrooms: 1
Rooms
- Room types: Laundry, Other
Kitchen
- Features: Breakfast Bar, Kitchen Island, Solid Surface Counters, Walk-in Pantry
Heating
- Central
Cooling
- Ceiling Fan(s), Central Air
Appliances
- Included: Cooktop, Dishwasher, Double Oven, Microwave, Other, Refrigerator
- Laundry: Other, Upper Level
Features
- Walk-In Closet(s)
- Flooring: Tile, Vinyl
- Basement: None
- Number of fireplaces: 1
- Fireplace features: Living Room
- Common walls with other units/homes: No Common Walls
Interior area
- Total structure area: 3,518
- Total interior livable area: 3,518 sqft
- Finished area above ground: 3,518
- Finished area below ground: 0
Property
Parking
- Total spaces: 2
- Parking features: Garage
- Has garage: Yes
Features
- Levels: Two
- Stories: 2
- Patio & porch: Porch
- Exterior features: Other
- Waterfront features: No Dock Or Boathouse
- Body of water: None
Lot
- Size: 6,621 Square Feet
- Features: Level, Other
Details
- Parcel number: 12 162002331844
Construction
Type & style
- Home type: SingleFamily
- Architectural style: Traditional
- Property subtype: Single Family Residence
Materials
- Other
- Foundation: Slab
- Roof: Other
Condition
- Resale
- New construction: No
- Year built: 2023
Utilities & green energy
- Sewer: Public Sewer
- Water: Public
- Utilities for property: Cable Available, Electricity Available, Natural Gas Available, Phone Available, Sewer Available, Water Available
Community & HOA
Community
- Features: None
- Subdivision: Hillandale
HOA
- Has HOA: Yes
- Services included: Other
- HOA fee: $2,400 annually
Location
- Region: Roswell
Financial & listing details
- Price per square foot: $340/sqft
- Tax assessed value: $1,033,500
- Annual tax amount: $10,403
- Date on market: 8/18/2026
- Cumulative days on market: 17 days
- Listing agreement: Exclusive Right To Sell
- Listing terms: 1031 Exchange,Cash,Conventional,FHA,USDA Loan
- Electric utility on property: Yes
Estimated market value
$1,165,800
$1.11M - $1.22M
$5,580/mo
Price history
| Date | Event | Price |
|---|---|---|
| 8/30/2026 | Price change | $1,195,000-4.4%$340/sqft |
Source:  GAMLS #10828182 Report a problem GAMLS #10828182 Report a problem | ||
| 8/18/2026 | Listed for sale | $1,250,000$355/sqft |
Source:  FMLS GA #7823326 Report a problem FMLS GA #7823326 Report a problem | ||
| 8/17/2026 | Listing removed | -- |
Source: Owner Report a problem | ||
| 6/8/2026 | Listed for sale | $1,250,000-3.8%$355/sqft |
Source: Owner Report a problem | ||
| 4/7/2026 | Listing removed | -- |
Source: Owner Report a problem | ||
| 12/19/2025 | Listed for sale | $1,299,000+22.6%$369/sqft |
Source: Owner Report a problem | ||
| 4/8/2024 | Sold | $1,059,275-6.2%$301/sqft |
Source: Public Record Report a problem | ||
| 12/30/2023 | Pending sale | $1,129,275$321/sqft |
Source: FMLS GA #7288443 Report a problem | ||
| 10/11/2023 | Listed for sale | $1,129,275$321/sqft |
Source: GAMLS #10212950 Report a problem | ||
| 9/1/2023 | Listing removed | $1,129,275$321/sqft |
Source: FMLS GA #7237830 Report a problem | ||
| 6/27/2023 | Listed for sale | $1,129,275$321/sqft |
Source: GAMLS #10175034 Report a problem | ||
| 6/21/2023 | Listing removed | $1,129,275$321/sqft |
Source: FMLS GA #7204902 Report a problem | ||
| 5/26/2023 | Price change | $1,129,275+0.3%$321/sqft |
Source: GAMLS #10150711 Report a problem | ||
| 4/19/2023 | Listed for sale | $1,126,060$320/sqft |
Source: GAMLS #10150711 Report a problem | ||
| 4/15/2023 | Listing removed | $1,126,060$320/sqft |
Source: FMLS GA #7175915 Report a problem | ||
| 2/13/2023 | Listed for sale | $1,126,060$320/sqft |
Source: GAMLS #10130933 Report a problem | ||
| 2/13/2023 | Listing removed | -- |
Source: GAMLS #10113147 Report a problem | ||
| 1/3/2023 | Price change | $1,126,060+1.8%$320/sqft |
Source: GAMLS #10113147 Report a problem | ||
| 11/30/2022 | Listed for sale | $1,106,060$314/sqft |
Source: GAMLS #10113147 Report a problem | ||
| 11/30/2022 | Listing removed | $1,106,060$314/sqft |
Source: FMLS GA #7090641 Report a problem | ||
| 10/6/2022 | Price change | $1,106,0600%$314/sqft |
Source: FMLS GA #7090641 Report a problem | ||
| 9/7/2022 | Price change | $1,106,300+2.5%$314/sqft |
Source: GAMLS #10075592 Report a problem | ||
| 7/28/2022 | Listed for sale | $1,079,240$307/sqft |
Source: GAMLS #10075592 Report a problem | ||
| 7/10/2022 | Listing removed | -- |
Source: GAMLS #10045744 Report a problem | ||
Public tax history
| Year | Property taxes | Tax assessment |
|---|---|---|
| 2025 | $10,403 -2.8% | $413,400 +0.9% |
| 2024 | $10,703 +35.3% | $409,760 +35.6% |
| 2023 | $7,913 +431.3% | $302,120 +433.8% |
| 2022 | $1,489 -0.1% | $56,600 +3% |
| 2021 | $1,491 +112.7% | $54,960 +121.3% |
| 2020 | $701 -56.3% | $24,840 -49.8% |
| 2019 | $1,603 | $49,480 +2.4% |
| 2018 | $1,603 | $48,320 +106.8% |
| 2017 | $1,603 | $23,360 |
Find assessor info on the county website
Monthly payment
Est. payment
Payment breakdown
Explore the cost of this home by adjusting the details. Changes won't be saved.Climate risks
Neighborhood: 30075
Nearby schools
Schools provided by the listing agent
- Elementary: Roswell North
- Middle: Crabapple
- High: Roswell
Source: GAMLS. This data may not be complete. We recommend contacting the local school district to confirm school assignments for this home.
- $791,7003 bd4 ba3.3k sqft3045 Barnes Mill Ct #35, Roswell, GA 30075Off Market

- $1,083,5004 bd2 ba3.9k sqft3055 Barnes Mill Ct, Roswell, GA 30075Off Market
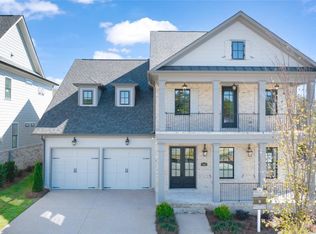
- $979,9004 bd5 ba3.9k sqft3055 Barnes Mill Ct #32, Roswell, GA 30075Off Market

- $1,085,7004 bd4 ba3.6k sqft3035 Barnes Mill Ct, Roswell, GA 30075Off Market

Similar homes
- $950,0005 bd5 ba5k sqft265 Carriage Station Cir, Roswell, GA 30075Active

 MLS ID #10807615, Monarch Realty Partners, Real Broker, LLC. GAMLS
 - $819,0005 bd5 ba3.3k sqft5219 Tealing Dr NE, Roswell, GA 30075Active
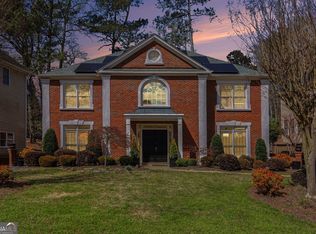 MLS ID #10755103, Shaheen Dossani, Realties - USA. GAMLS
 - $829,9004 bd4 ba3.7k sqft3060 Burlingame Dr, Roswell, GA 30075Active
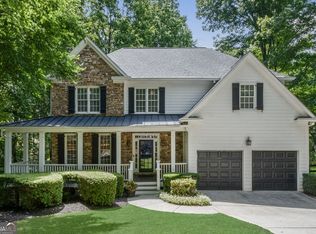 MLS ID #10790157, Cathy Burkle, BHHS Georgia Properties. GAMLS
 - $1,695,0005 bd6 ba4.6k sqft14180 Reserve Manor Ln, Roswell, GA 30075Active
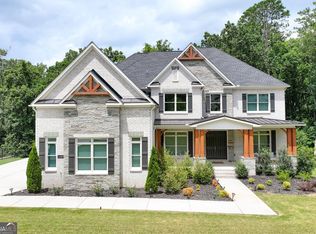 MLS ID #10821151, David Robertson, Ansley RE | Christie's Int'l RE. GAMLS
 - $1,059,0004 bd4 ba3.5k sqft5850 Rogers Rd, Cumming, GA 30040ActiveMLS ID #10830973, Stephanie Patterson, Real Broker, LLC. GAMLS
- $900,0004 bd5 ba4.3k sqft4441 Freeman Rd, Marietta, GA 30062ActiveMLS ID #10806198, Amy Pedersen, Compass. GAMLS
- $835,0004 bd4 ba3.4k sqft285 Windrift Ct, Roswell, GA 30076ActiveMLS ID #10789023, Robin Martin, Robin Martin & Associates. GAMLS
- $1,200,0005 bd5 ba5k sqft651 Vinings Estates Dr SE, Mableton, GA 30126ActiveMLS ID #10826535, Merrill C Johnson Jr, Keller Williams West Atlanta. GAMLS
- $1,076,8005 bd4 ba4.2k sqft3142 Spinnakers Reach Vw, Marietta, GA 30064ActiveMLS ID #10835579, Courtney Holman, CJ Property Solutions LLC. GAMLS
- $1,460,0005 bd4 ba3k sqft30 Sessions St NW, Marietta, GA 30060New Construction
 MLS ID #7831724, Peter Bright, EXP Realty, LLC.. FMLS GA
 - $1,075,0005 bd4 ba3.4k sqft3621 Wood Valley Ct NE, Atlanta, GA 30319ActiveMLS ID #10787980, Collette McDonald, eXp Realty. GAMLS
- $1,285,0005 bd4 ba4.2k sqft401 Oakleigh Ave, Woodstock, GA 30188ActiveMLS ID #10782008, Vivian McEntyre, Coldwell Banker Realty. GAMLS
- $1,150,0005 bd5 ba5k sqft3457 Brookleigh Ln NE, Atlanta, GA 30319ActiveMLS ID #10802237, Justin Landis, Bolst, Inc.. GAMLS
- $1,085,0004 bd5 ba3.1k sqft327 Concord St, Alpharetta, GA 30009For SaleMLS ID #7825231, Kerri Gurley, Atlanta Fine Homes Sotheby's International. FMLS GA
- $1,198,0004 bd5 ba4.8k sqft4990 Iris St, Cumming, GA 30040ActiveMLS ID #10786624, Eterno Realty Group, The Rezerve. GAMLS
- $850,0006 bd4 ba4.3k sqft10550 Haynes Bridge Rd, Alpharetta, GA 30022ActiveMLS ID #10784062, Robin Martin, Robin Martin & Associates. GAMLS
- $1,050,0005 bd4 ba4.2k sqft10130 Peaks Pkwy, Milton, GA 30004ActiveMLS ID #10727369, Jill M Bernard, Atlanta Communities. GAMLS
- $814,9004 bd4 ba3.2k sqft2901 Gateland Sq, Marietta, GA 30062ActiveMLS ID #10725223, Chloe Summy, Atlanta Fine Homes - Sotheby's Int'l. GAMLS
- $999,0005 bd4 ba3.6k sqft3223 Holbrook Campground Rd, Alpharetta, GA 30004ActiveMLS ID #10785545, Lisa Smith, Epique Realty. GAMLS
- $1,195,0006 bd6 ba4.1k sqft3145 Spinnakers Reach Vw, Marietta, GA 30064ActiveMLS ID #10762088, Sherri Godwin, Atlanta Communities. GAMLS
