An exceptional opportunity to experience refined Roswell living in the coveted Hillandale community. Thoughtfully designed with an effortless blend of Charleston architectural sophistication, elevated finishes, gas lantern lighting and inviting everyday comfort, this remarkable home offers a level of luxury that is both luxurious and genuinely livable. From the moment you enter the dramatic two-story foyer, the home's scale and attention to detail are immediately apparent. Soaring ceilings, beautiful hardwood floors, rich architectural elements, luxury upgraded lighting throughout, luxury upgraded hardware, 5 1/2" Plantation Wood Shutters, 10' ceilings throughout main floor, and an abundance of natural light create an atmosphere that feels simultaneously grand and welcoming. At the heart of the residence is a beautifully appointed chef's kitchen designed as much for gathering as it is for culinary excellence. Custom cabinetry extends to the 10' ceiling, complemented by beautiful, neutral quartz countertops, champagne bronze hardware, an expansive oversized kitchen center island, premium Kitchen-Aid stainless-steel appliances, including Thermador Refrigerator, 5-burner gas cooktop, microwave drawer, double wall ovens, quiet dishwasher and a generous walk-in pantry. A sophisticated butler's pantry with custom cabinetry and glass shelving with custom wine wall provides an elegant transition to the formal, oversized banquet dining room, as well as a custom whiskey bar alcove, making entertaining effortless. The fireside family room serves as the home's gathering place, featuring dramatic architectural beams and a warm, stone to ceiling fireplace, inviting ambiance and serenity. Walls of windows and French Doors draw the outdoors in while creating a natural connection to the covered, screened porch-an exceptional setting for morning coffee, evening cocktails, or entertaining guests year-round. The main-level owner's suite is a true private retreat. Beautifully proportioned and thoughtfully positioned, the owner's suite opens directly to the covered screened patio and features a spa-inspired bath with a freestanding soaking tub, oversized walk-in shower with bench, dual vanities with quartz countertops, and an impressive, oversized walk-in closet. The main-level laundry room is conveniently located off the custom built mudroom. Upstairs, a spacious Loft living room and three (3) large beautifully appointed secondary bedrooms all with their own separate en-suite bathrooms and walk-in closets offer remarkable flexibility for guests or work-from-home flex space or additional, private living space. There is an upstairs private balcony walk-out from a secondary bedroom for enjoying morning coffee or evening sunsets. The thoughtful floor plan provides privacy without sacrificing the open, connected feel of the main living spaces. Outside, the covered screened terrace and professionally landscaped surroundings create an extension of the home's living space and an ideal backdrop for entertaining or unwinding in complete comfort. Ideally situated just minutes from Historic Downtown Roswell and conveniently located near premier dining, shopping, recreation, Chattahoochee Nature Center and everyday amenities, this residence offers an exceptional combination of design, scale, functionality, and lifestyle. An exceptional expression of modern Roswell luxury-thoughtfully designed, beautifully appointed, and created for living exceptionally well.
Pending
$1,195,000
3055 Barnes Mill Ct, Roswell, GA 30075
4beds
4,245sqft
Single Family Residence
Built in 2023
6,621 Square Feet Lot
$1,184,500 Zestimate®
$282/sqft
$200/mo HOA
What's special
Soaring ceilingsProfessionally landscaped surroundingsCharleston architectural sophisticationAbundance of natural lightCustom whiskey bar alcoveDramatic architectural beamsGenerous walk-in pantry
- 37 days
- 285
- 36
Zillow last checked:
Listing updated:
Listed by:
Lurline Craig-Burke 678-463-8106,
Harry Norman Realtors
Source: GAMLS,MLS#: 10855505
Facts & features
Interior
Bedrooms & bathrooms
- Bedrooms: 4
- Bathrooms: 5
- Full bathrooms: 4
- 1/2 bathrooms: 1
- Main level bathrooms: 1
- Main level bedrooms: 1
Rooms
- Room types: Great Room, Loft
Kitchen
- Features: Breakfast Bar, Kitchen Island, Pantry, Solid Surface Counters
Heating
- Forced Air, Natural Gas, Zoned
Cooling
- Attic Fan, Ceiling Fan(s), Zoned
Appliances
- Included: Dishwasher, Disposal, Double Oven, Microwave, Refrigerator, Tankless Water Heater
- Laundry: Other
Features
- Beamed Ceilings, Tray Ceiling(s), Walk-In Closet(s), High Ceilings
- Flooring: Carpet, Hardwood
- Basement: None
- Number of fireplaces: 1
- Fireplace features: Factory Built, Family Room, Gas Log
- Common walls with other units/homes: No Common Walls
Interior area
- Total structure area: 4,245
- Total interior livable area: 4,245 sqft
- Finished area above ground: 4,245
- Finished area below ground: 0
Property
Parking
- Parking features: Attached, Garage Door Opener, Garage, Kitchen Level
- Has attached garage: Yes
Features
- Levels: Two
- Stories: 2
- Patio & porch: Screened
- Exterior features: Balcony
Lot
- Size: 6,621 Square Feet
- Features: Cul-De-Sac, Level
Details
- Parcel number: 12 162002331836
Construction
Type & style
- Home type: SingleFamily
- Architectural style: Traditional
- Property subtype: Single Family Residence
Materials
- Brick, Concrete
- Roof: Composition,Metal
Condition
- Resale
- New construction: No
- Year built: 2023
Details
- Warranty included: Yes
Utilities & green energy
- Sewer: Public Sewer
- Water: Public
- Utilities for property: Underground Utilities, Other
Community & HOA
Community
- Features: Sidewalks, Street Lights
- Security: Carbon Monoxide Detector(s), Smoke Detector(s)
- Subdivision: Hillandale
HOA
- Has HOA: Yes
- Services included: Maintenance Grounds, Reserve Fund
- HOA fee: $2,400 annually
Location
- Region: Roswell
Financial & listing details
- Price per square foot: $282/sqft
- Tax assessed value: $1,119,600
- Annual tax amount: $7,928
- Date on market: 9/30/2026
- Cumulative days on market: 33 days
- Listing agreement: Exclusive Right To Sell
- Listing terms: Cash,Conventional,FHA,VA Loan
Estimated market value
$1,184,500
$1.13M - $1.24M
$6,903/mo
Price history
| Date | Event | Price |
|---|---|---|
| 10/16/2026 | Pending sale | $1,195,000$282/sqft |
Source:  GAMLS #10855505 Report a problem | ||
| 9/30/2026 | Listed for sale | $1,195,000+13.9%$282/sqft |
Source:  FMLS GA #7845866 Report a problem | ||
| 7/5/2023 | Sold | $1,049,395$247/sqft |
Source: FMLS GA #7185728 Report a problem | ||
| 6/6/2023 | Contingent | $1,049,395$247/sqft |
Source: GAMLS #10137317 Report a problem | ||
| 6/6/2023 | Listed for sale | $1,049,395$247/sqft |
Source: GAMLS #10137317 Report a problem | ||
| 6/6/2023 | Pending sale | $1,049,395$247/sqft |
Source: GAMLS #10137317 Report a problem | ||
| 5/3/2023 | Listed for sale | $1,049,395$247/sqft |
Source: FMLS GA #7185728 Report a problem | ||
| 5/3/2023 | Contingent | $1,049,395$247/sqft |
Source: GAMLS #10137317 Report a problem | ||
| 5/2/2023 | Pending sale | $1,049,395$247/sqft |
Source: FMLS GA #7185728 Report a problem | ||
| 3/8/2023 | Listed for sale | $1,049,395$247/sqft |
Source: GAMLS #10137317 Report a problem | ||
| 3/8/2023 | Listing removed | $1,049,395$247/sqft |
Source: FMLS GA #7159625 Report a problem | ||
| 2/22/2023 | Price change | $1,049,395-4.5%$247/sqft |
Source: FMLS GA #7159625 Report a problem | ||
| 1/5/2023 | Listed for sale | $1,098,820+1.9%$259/sqft |
Source: GAMLS #10120195 Report a problem | ||
| 12/27/2022 | Listing removed | $1,078,820$254/sqft |
Source: FMLS GA #7134957 Report a problem | ||
| 10/26/2022 | Listed for sale | $1,078,820$254/sqft |
Source: GAMLS #10104417 Report a problem | ||
| 10/15/2022 | Listing removed | $1,078,820$254/sqft |
Source: FMLS GA #7065285 Report a problem | ||
| 10/6/2022 | Price change | $1,078,8200%$254/sqft |
Source: FMLS GA #7065285 Report a problem | ||
| 6/13/2022 | Listed for sale | $1,079,240$254/sqft |
Source: GAMLS #10059152 Report a problem | ||
| 6/13/2022 | Listing removed | $1,079,240$254/sqft |
Source: FMLS GA #7030531 Report a problem | ||
| 4/13/2022 | Listed for sale | $1,079,240$254/sqft |
Source: GAMLS #10037328 Report a problem | ||
| 4/13/2022 | Listing removed | $1,079,240$254/sqft |
Source: FMLS GA #7001591 Report a problem | ||
| 2/28/2022 | Price change | $1,079,240+2%$254/sqft |
Source: GAMLS #10020338 Report a problem | ||
| 2/22/2022 | Price change | $1,058,240+0.1%$249/sqft |
Source: GAMLS #10020338 Report a problem | ||
| 2/14/2022 | Price change | $1,056,680+2.1%$249/sqft |
Source: GAMLS #10020338 Report a problem | ||
| 1/3/2022 | Price change | $1,035,0650%$244/sqft |
Source: GAMLS #10009155 Report a problem | ||
| 1/1/2022 | Listed for sale | $1,035,210$244/sqft |
Source: GAMLS #10009155 Report a problem | ||
Public tax history
| Year | Property taxes | Tax assessment |
|---|---|---|
| 2025 | $7,928 +3% | $447,840 +6.7% |
| 2024 | $7,697 -14.1% | $419,720 +22.7% |
| 2023 | $8,958 +501.6% | $342,040 +504.3% |
| 2022 | $1,489 -0.1% | $56,600 +3% |
| 2021 | $1,491 +112.7% | $54,960 +121.3% |
| 2020 | $701 -56.3% | $24,840 -49.8% |
| 2019 | $1,603 | $49,480 +2.4% |
| 2018 | $1,603 | $48,320 +106.8% |
| 2017 | $1,603 | $23,360 |
Find assessor info on the county website
Monthly payment
Est. payment
Payment breakdown
Explore the cost of this home by adjusting the details. Changes won't be saved.Climate risks
Neighborhood: 30075
Nearby schools
Schools provided by the listing agent
- Elementary: Roswell North
- Middle: Crabapple
- High: Roswell
Source: GAMLS. This data may not be complete. We recommend contacting the local school district to confirm school assignments for this home.


Similar homes
- $1,200,0004 bd4 ba3.6k sqft4040 Connolly Ct, Roswell, GA 30075Active
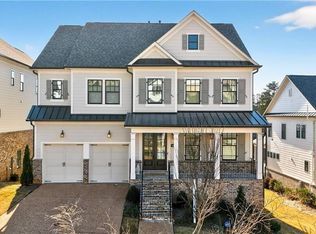
 MLS ID #10820736, Shelley Margulies, BHHS Georgia Properties. GAMLS
- $1,125,0005 bd6 ba4.9k sqft340 Hannaford Dr, Roswell, GA 30075Active
 MLS ID #10881644, Andraya Powell, BHHS Georgia Properties. GAMLS
- $1,000,0005 bd5 ba5.3k sqft3955 Inverness Xing, Roswell, GA 30075Active
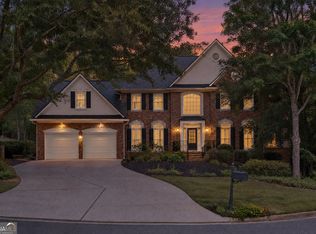 MLS ID #10858301, June S Erickson, June Erickson Real Estate. GAMLS
- $--4 bd5 ba3.8k sqft105 Grogans Lake Dr, Sandy Springs, GA 30350Auction
 Auction.com 2
- $950,0004 bd4 ba3.5k sqft1060 Ashley Manor Dr, Roswell, GA 30075ActiveMLS ID #10874041, Suzanne M East, Harry Norman Realtors. GAMLS
- $1,100,0006 bd5 ba4.5k sqft135 Lynwood Dr, Roswell, GA 30075For Sale
 MLS ID #7849481, Olivia Sekerak, Dorsey Alston Realtors. FMLS GA
- $1,290,0007 bd7 ba5.1k sqft5120 Post Oak Tritt Rd NE, Roswell, GA 30075For SaleMLS ID #7820611, Alex Egan, Peachtree Town & Country. FMLS GA
- $1,100,0005 bd5 ba5.8k sqft335 Chickering Lake Ct, Roswell, GA 30075ActiveMLS ID #10873250, Meko Fountain, Compass. GAMLS
- $1,249,0005 bd6 ba5k sqft185 Chickering Lake Dr, Roswell, GA 30075ActiveMLS ID #10762045, Hilliary Barbour, Sanders Real Estate. GAMLS
- $1,150,0005 bd5 ba4k sqft105 Weatherford Pl, Roswell, GA 30075For SaleMLS ID #7850718, Andrea Cueny, Armont Real Estate. FMLS GA
- $699,9004 bd3 ba2.2k sqft148 Oxbo Rd, Roswell, GA 30075For SaleMLS ID #7864128, Dung Nguyen, Northview Realty Partners, LLC. FMLS GA
- $1,095,0003 bd4 ba3.9k sqft1085 Lake Charles Dr, Roswell, GA 30075ActiveMLS ID #10798884, Scott Davenport, 1% Lists Greater Atlanta. GAMLS
- $1,195,0003 bd4 ba3.7k sqft150 Forrest Aly, Roswell, GA 30075ActiveMLS ID #10840097, Katie Belew, Harry Norman Realtors. GAMLS
- $1,199,0005 bd7 ba4.3k sqft140 Grogans Lndg, Sandy Springs, GA 30350For SaleMLS ID #7856740, Avi Shemesh, Chapman Hall Realty. FMLS GA
- $1,399,0005 bd6 ba6.1k sqft115 Amberly Pl, Roswell, GA 30075For SaleMLS ID #7852269, Angela Medley, Atlanta Fine Homes Sotheby's International. FMLS GA
- $669,9004 bd3 ba3.5k sqft575 Periwinkle Dr, Roswell, GA 30075ActiveMLS ID #10870685, Inas Custovic, Georgia Dreams Realty. GAMLS
- $799,9006 bd5 ba3.7k sqft545 Longleaf Dr, Roswell, GA 30075ActiveMLS ID #10848167, Aida Friebe, Engel & Völkers Atlanta. GAMLS
- $1,065,0004 bd5 ba6.1k sqft2919 Mountain Trce NE, Roswell, GA 30075ActiveMLS ID #10812307, Kyndal E Levin, Harry Norman Realtors. GAMLS
- $1,599,0005 bd6 ba5k sqft1145 Allenbrook Ln, Roswell, GA 30075For SaleMLS ID #7861207, Marta Haviv, HomeSmart. FMLS GA
- $800,0004 bd4 ba4.2k sqft4850 Grandview Trce NE, Roswell, GA 30075ActiveMLS ID #10870965, Elizabeth Carr, Keller Williams Realty Atlanta North. GAMLS
