Imagine coming home to marble floors, quiet luxury, and Downtown Roswell just minutes away. Some homes are renovated, This one is reimagined! From the moment you cross the threshold, polished marble flooring sets a tone of quiet luxury, catching the light as it carries you from room to room. This is a home with a point of view, and you won't find another like it in Roswell. Every detail was chosen with intention. Natural stone, refined finishes, and a bright, open flow gives the home a gallery-like elegance while still feeling welcoming and lived-in. Then there's the lower level. Descend to the lower level and discover a second home within the home. Its scale rivals the entire living space of many residences in the area, yet it's finished with the same care as the main level. Make it a media lounge, a guest suite, a private studio, or a retreat all your own. Outside, you have two extended decks that cover the home side-to-side to choose from on either level of the home, including a brand-new side deck, create inviting spaces to unwind. Start the morning with coffee on the back deck, or settle in for an evening cigar with friends as the day winds down. Occasional deer sightings and a deep, uninterrupted quiet make the setting feel like a private retreat, a vacation at home, all within an established Roswell neighborhood, minutes from the dining, shops, parks, and culture of Downtown Roswell. Priced for a home that stands apart, 575 Periwinkle offers something the neighborhood's more conventional renovations can't: personality, craftsmanship, and space that goes on revealing itself. Schedule your private showing and see for yourself.
Active
$669,900
575 Periwinkle Dr, Roswell, GA 30075
4beds
3,502sqft
Single Family Residence
Built in 1976
0.7 Acres Lot
$654,500 Zestimate®
$191/sqft
$-- HOA
What's special
Refined finishesGallery-like eleganceNatural stoneBrand-new side deckBright open flowPolished marble flooringDeep uninterrupted quiet
- 28 days
- 4,091
- 333
Zillow last checked:
Listing updated:
Listed by:
Inas Custovic 470-406-1640,
Georgia Dreams Realty
Source: GAMLS,MLS#: 10870685
Facts & features
Interior
Bedrooms & bathrooms
- Bedrooms: 4
- Bathrooms: 3
- Full bathrooms: 3
- Main level bathrooms: 2
- Main level bedrooms: 3
Rooms
- Room types: Bonus Room, Exercise Room, Family Room, Foyer, Library, Media Room, Office, Other
Kitchen
- Features: Breakfast Area, Breakfast Bar, Breakfast Room, Pantry
Heating
- Central
Cooling
- Central Air
Appliances
- Included: Dishwasher, Disposal, Microwave, Other, Refrigerator, Washer
- Laundry: Common Area, In Hall, Other
Features
- Beamed Ceilings, Master On Main Level, Other, Walk-In Closet(s)
- Flooring: Hardwood, Other
- Windows: Double Pane Windows
- Basement: Bath Finished,Exterior Entry,Finished,Interior Entry
- Number of fireplaces: 2
- Fireplace features: Basement, Family Room, Gas Log, Living Room
- Common walls with other units/homes: No Common Walls
Interior area
- Total structure area: 3,502
- Total interior livable area: 3,502 sqft
- Finished area above ground: 2,002
- Finished area below ground: 1,500
Property
Parking
- Total spaces: 8
- Parking features: Assigned, Attached, Carport, Garage, Side/Rear Entrance
- Has attached garage: Yes
- Has carport: Yes
Accessibility
- Accessibility features: Accessible Approach with Ramp, Accessible Entrance
Features
- Levels: Two
- Stories: 2
- Patio & porch: Deck
- Exterior features: Balcony, Other
- Body of water: None
Lot
- Size: 0.7 Acres
- Features: Cul-De-Sac, Other, Private
- Residential vegetation: Wooded
Details
- Additional structures: Garage(s), Other, Outbuilding, Shed(s)
- Parcel number: 12 171103300319
Construction
Type & style
- Home type: SingleFamily
- Architectural style: Other,Ranch,Traditional
- Property subtype: Single Family Residence
Materials
- Other, Stucco
- Roof: Composition
Condition
- Resale
- New construction: No
- Year built: 1976
Details
- Warranty included: Yes
Utilities & green energy
- Sewer: Public Sewer
- Water: Public
- Utilities for property: Cable Available, Electricity Available, High Speed Internet, Natural Gas Available, Sewer Available, Underground Utilities
Community & HOA
Community
- Features: None
- Security: Smoke Detector(s)
- Subdivision: Pine Needles
HOA
- Has HOA: No
- Services included: None
Location
- Region: Roswell
Financial & listing details
- Price per square foot: $191/sqft
- Tax assessed value: $394,600
- Annual tax amount: $2,638
- Date on market: 10/9/2026
- Cumulative days on market: 28 days
- Listing agreement: Exclusive Right To Sell
- Electric utility on property: Yes
Estimated market value
$654,500
$622,000 - $687,000
$4,518/mo
Price history
| Date | Event | Price |
|---|---|---|
| 10/10/2026 | Listed for sale | $669,900+282.8%$191/sqft |
Source:  FMLS GA #7852305 Report a problem | ||
| 10/16/2000 | Sold | $175,000+12.3%$50/sqft |
Source: Public Record Report a problem | ||
| 11/23/1998 | Sold | $155,900$45/sqft |
Source: Public Record Report a problem | ||
Public tax history
| Year | Property taxes | Tax assessment |
|---|---|---|
| 2025 | $2,638 +3.1% | $157,840 -12.4% |
| 2024 | $2,560 +26.9% | $180,120 +0.1% |
| 2023 | $2,017 -16.5% | $179,880 +9.8% |
| 2022 | $2,415 +0.6% | $163,880 +25.4% |
| 2021 | $2,400 -31.5% | $130,720 +5.4% |
| 2020 | $3,502 +2.5% | $124,080 +1.8% |
| 2019 | $3,417 | $121,920 +2.4% |
| 2018 | $3,417 | $119,040 +32.1% |
| 2017 | $3,417 +23.3% | $90,120 -9.6% |
| 2016 | $2,772 -10.9% | $99,680 |
| 2015 | $3,112 +60% | $99,680 +30.8% |
| 2014 | $1,945 +3.7% | $76,200 |
| 2013 | $1,876 -0.4% | $76,200 |
| 2012 | $1,883 | $76,200 |
| 2011 | -- | $76,200 -11.7% |
| 2010 | $2,212 +1.5% | $86,320 |
| 2009 | $2,179 | $86,320 |
| 2008 | -- | $86,320 |
| 2007 | $2,063 | $86,320 |
| 2005 | -- | $86,320 |
| 2004 | $2,105 -3.7% | $86,320 |
| 2003 | $2,187 -3.8% | $86,320 |
| 2002 | $2,272 -5.1% | $86,320 |
| 2001 | $2,393 | $86,320 |
Find assessor info on the county website
Monthly payment
Est. payment
Payment breakdown
Explore the cost of this home by adjusting the details. Changes won't be saved.Climate risks
Neighborhood: 30075
Nearby schools
Schools provided by the listing agent
- Elementary: Roswell North
- Middle: Crabapple
- High: Roswell
Source: GAMLS. This data may not be complete. We recommend contacting the local school district to confirm school assignments for this home.

Similar homes
- $695,0004 bd4 ba3.4k sqft130 Farm Hill Cir, Roswell, GA 30075Active Under Contract

 MLS ID #10740797, Sarah Terrell, RE/MAX Town & Country. GAMLS
- $650,0004 bd3 ba1.9k sqft270 Jade Cove Cir, Roswell, GA 30075Active
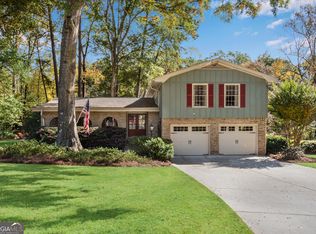 MLS ID #10885107, Michelle Miralles, Keller Williams Realty North Atlanta. GAMLS
- $699,9004 bd3 ba2.2k sqft148 Oxbo Rd, Roswell, GA 30075For Sale
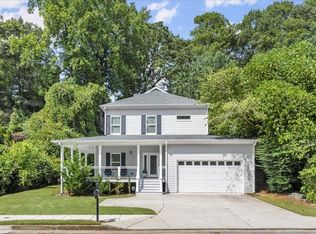
 MLS ID #7864128, Dung Nguyen, Northview Realty Partners, LLC. FMLS GA
- $715,0004 bd3 ba2.9k sqft605 Marietta Hwy, Roswell, GA 30075For Sale
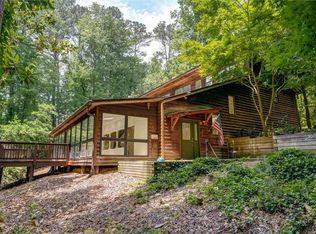 MLS ID #7697167, John Hammontree, Hammontree Realty, LLC.. FMLS GA
- $679,9004 bd4 ba3.5k sqft9620 River Lake Dr, Roswell, GA 30075ActiveMLS ID #10809937, Andrew Gasper, ERA Foster & Bond. GAMLS
- $799,9006 bd5 ba3.7k sqft545 Longleaf Dr, Roswell, GA 30075ActiveMLS ID #10848167, Aida Friebe, Engel & Völkers Atlanta. GAMLS
- $700,0005 bd4 ba3.4k sqft990 Allenbrook Ln, Roswell, GA 30075Active Under ContractMLS ID #10873364, Kelly Vandever, Keller Williams Realty North Atlanta. GAMLS
- $585,0004 bd3 ba2.2k sqft620 Oakstone Way, Roswell, GA 30075ActiveMLS ID #10853409, William D Hoban, Century 21 Connect Realty. GAMLS
- $589,9004 bd3 ba2.2k sqft10870 Shallowford Rd, Roswell, GA 30075ActiveMLS ID #10881085, Justin Landis, Bolst. GAMLS
- $561,0004 bd3 ba2.6k sqft305 Old Tree Trce, Roswell, GA 30075ActiveMLS ID #10849496, Tanya Pickens, Opendoor Brokerage. GAMLS
- $675,0003 bd2 ba1.9k sqft1095 Tuxedo Dr, Roswell, GA 30075Active Under ContractMLS ID #10870996, Taylor Philipson, Atlanta Communities. GAMLS
- $750,0004 bd3 ba2.4k sqft1255 Lake Charles Dr, Roswell, GA 30075ActiveMLS ID #10832037, Lisa Simpson, I Heart Atlanta Brokerage. GAMLS
- $600,0005 bd4 ba3.2k sqft4894 McPherson Dr NE, Roswell, GA 30075ActiveMLS ID #10869094, Anna Letkeman, Keller Williams Realty PeachtreeRoad. GAMLS
- $715,0004 bd4 ba2.9k sqft310 Vickery Cir, Roswell, GA 30075For SaleMLS ID #7842488, Molly Rushing, ATL Rental Management, LLC. FMLS GA
- $749,9005 bd4 ba3.7k sqft4487 Quarter Horse Dr NE, Roswell, GA 30075For SaleMLS ID #7851609, Heather Taylor, Rock River Realty, LLC.. FMLS GA
- $645,0004 bd3 ba2.2k sqft1335 Lyndhurst Way, Roswell, GA 30075ActiveMLS ID #10832295, David Wagner, Harry Norman Realtors. GAMLS
- $525,0003 bd2 ba1.9k sqft9640 Pine Thicket Way, Roswell, GA 30075ActiveMLS ID #10808094, Robert L Doyle III, Keller Williams Community Partners. GAMLS
- $774,9004 bd4 ba4k sqft1586 Tennessee Walker Dr NE, Roswell, GA 30075ActiveMLS ID #10847927, Ben Thurman, Keller Williams Realty Cityside. GAMLS
- $725,0006 bd5 ba4.3k sqft235 River Landing Dr, Roswell, GA 30075ActiveMLS ID #10844099, Lilian X Acevedo, Atlanta Communities. GAMLS
- $600,0005 bd4 ba2.8k sqft4977 Kings Wood Dr NE, Roswell, GA 30075ActiveMLS ID #10842850, Libby Bramlett, Keller Williams Realty Atlanta North. GAMLS
