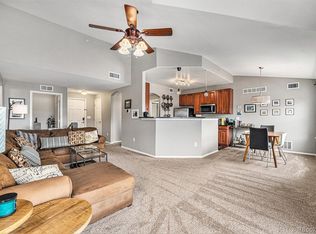
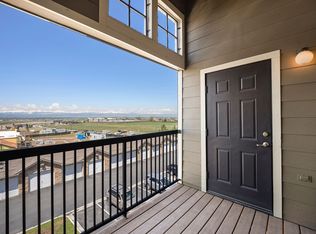
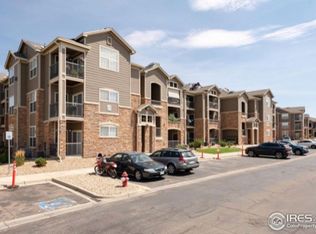
Discover serenity in this pristine 3rd-floor unit, radiating with natural light that dances freely throughout its open floor plan. Every detail has been meticulously curated, ensuring a seamless blend of modern luxury and functional elegance.Step inside to a rejuvenating ambiance, where NEW paint and plush NEW carpet set the tone for a home that feels brand new. The kitchen stands as a testament to culinary excellence, adorned with gleaming granite counters, beckoning both novice cooks and seasoned chefs alike to create and savor.Two luxurious baths promise daily indulgence, complemented by two large closets designed to cater to your organizational desires. And for those cherished moments of relaxation, two private decks offer a tranquil space for morning reflections or evening unwinding. Storage is no afterthought here. Abundant closet spaces and storage areas ensure that every item, from seasonal decor to daily essentials, finds its dedicated place, preserving the home's pristine ambiance. But the true essence of this residence lies beyond its walls. Delight in the array of amenities that await: a stunning clubhouse, perfect for hosting gatherings; a refreshing pool to cool off on warm days; a rejuvenating spa for moments of pampering; and a fitness center equipped for invigorating workouts.Strategically located near the esteemed Colorado National Golf Course, golf enthusiasts are in for a treat with world-class games just moments away. The convenience doesn't end there - with easy access to I-25 and Lafayette, the vibrant hubs of Denver and Boulder are within effortless reach. Embrace the opportunity to live in a home where luxury meets convenience, where every detail has been thoughtfully considered, and where a life of comfort and elegance awaits. Welcome to your new haven.
Sold for $355,000
$355,000
3045 Blue Sky Cir #18-306, Erie, CO 80516
2beds
1,156sqft
Condominium
Built in 2006
-- sqft lot
$-- Zestimate®
$307/sqft
$2,064 Estimated rent
Home value
Not available
Estimated sales range
Not available
$2,064/mo
Zestimate® history
Owner options
List your home for rent
$2,064/mo
Rent Zestimate®
Find your next renter with Zillow Rental Manager. Plus, with online applications, you can quickly screen prospective tenants – for free.
$2,064/mo
Rent Zestimate®
Refinance and save
$2,518/mo
Est. payment
Refinancing to a lower rate could help reduce your monthly payments and save thousands over the life of the loan.
$2,518/mo
Est. payment
Explore your selling options
Work with a Zillow partner agent
Leverage their expertise and Zillow's premium Showcase listings to get your home seen by more buyers.
Get startedList with your own agent
Get your home in front of millions of buyers by listing it on Zillow.
Learn how to do itSell it yourself
Take full control of how buyers see your home on Zillow by listing For Sale by Owner (FSBO).
List your homeWhat's special
Modern luxuryRejuvenating spaRefreshing poolSeasonal decorNatural lightGleaming granite countersNew paint
Zillow last checked:
Listing updated:
Listed by:
Brie Fowler 303-882-8672,
Coldwell Banker Realty-Boulder,
Brandon Rearick 970-691-0122,
Coldwell Banker Realty-Boulder
Bought with:
Nicholas Ulrich, 100096619
Milehimodern
Source: IRES as distributed by MLS GRID,MLS#: 1001130
Facts & features
Interior
Bedrooms & bathrooms
- Bedrooms: 2
- Bathrooms: 2
- Full bathrooms: 2
- Main level bathrooms: 2
Primary bedroom
- Description: Carpet
- Features: 3/4 Primary Bath
- Level: Main
- Area: 154 Square Feet
- Dimensions: 11 x 14
Bedroom 2
- Description: Carpet
- Level: Main
- Area: 121 Square Feet
- Dimensions: 11 x 11
Dining room
- Description: Carpet
- Level: Main
- Area: 80 Square Feet
- Dimensions: 8 x 10
Kitchen
- Description: Tile
- Level: Main
- Area: 140 Square Feet
- Dimensions: 10 x 14
Living room
- Description: Carpet
- Level: Main
- Area: 264 Square Feet
- Dimensions: 12 x 22
Heating
- Forced Air
Cooling
- Ceiling Fan(s)
Appliances
- Included: Electric Range, Dishwasher, Refrigerator, Washer, Dryer, Microwave
Features
- Eat-in Kitchen, Cathedral Ceiling(s), Open Floorplan, Walk-In Closet(s)
- Windows: Window Coverings
- Basement: None
- Has fireplace: Yes
- Fireplace features: Gas
Interior area
- Total structure area: 1,156
- Total interior livable area: 1,156 sqft
- Finished area above ground: 1,156
Property
Parking
- Total spaces: 1
- Parking features: Garage
- Garage spaces: 1
- Details: Detached
Features
- Levels: One
- Stories: 1
- Entry location: 3rd Floor
- Exterior features: Balcony
- Spa features: Community
Lot
- Features: Paved, Curbs, Gutters, Sidewalks, Street Light, Alley, Fire Hydrant within 500 Feet
Details
- Parcel number: R4943407
- Zoning: Condo
- Special conditions: Private Owner
Construction
Type & style
- Home type: Condo
- Architectural style: Contemporary
- Property subtype: Condominium
- Attached to another structure: Yes
Materials
- Frame, Composition, Painted/Stained
- Roof: Composition
Condition
- New construction: No
- Year built: 2006
Utilities & green energy
- Electric: United Power
- Gas: Xcel
- Sewer: Public Sewer
- Water: City
- Utilities for property: Natural Gas Available, Electricity Available
Community & HOA
Community
- Features: Clubhouse, Pool, Playground, Fitness Center, Park
- Security: Fire Alarm
- Subdivision: Blue Sky at Vista Ridge Am 8 Condo Map
HOA
- Has HOA: Yes
- Services included: Common Amenities, Trash, Snow Removal, Maintenance Grounds, Security, Management, Utilities, Exterior Maintenance, Water, Insurance, Sewer
- HOA fee: $407 monthly
- HOA name: Blue Sky at Vista Ridge HOA
- HOA phone: 303-369-1800
Location
- Region: Erie
Financial & listing details
- Price per square foot: $307/sqft
- Tax assessed value: $214,351
- Annual tax amount: $2,889
- Date on market: 1/4/2024
- Listing terms: Cash,Conventional
- Exclusions: Staging items, personal property
- Electric utility on property: Yes
- Road surface type: Asphalt
Price history
| Date | Event | Price |
|---|---|---|
| 3/5/2024 | Sold | $355,000+1.4%$307/sqft |
Source:  IRES as distributed by MLS GRID #1001130 Report a problem IRES as distributed by MLS GRID #1001130 Report a problem | ||
| 2/14/2024 | Pending sale | $350,000$303/sqft |
Source: IRES as distributed by MLS GRID #1001130 Report a problem | ||
| 1/4/2024 | Listed for sale | $350,000+27.3%$303/sqft |
Source: IRES as distributed by MLS GRID #1001130 Report a problem | ||
| 2/27/2021 | Listing removed | -- |
Source: Owner Report a problem | ||
| 6/15/2020 | Listing removed | $1,600$1/sqft |
Source: Owner Report a problem | ||
| 5/15/2020 | Listed for rent | $1,600+3.2%$1/sqft |
Source: Owner Report a problem | ||
| 7/11/2019 | Listing removed | $1,550$1/sqft |
Source: Owner Report a problem | ||
| 6/28/2019 | Listed for rent | $1,550$1/sqft |
Source: Owner Report a problem | ||
| 5/22/2019 | Sold | $275,000-3.4%$238/sqft |
Source: Agent Provided Report a problem | ||
| 4/17/2019 | Pending sale | $284,700$246/sqft |
Source: RE/MAX of Boulder #9999482 Report a problem | ||
| 4/10/2019 | Price change | $284,700-3.4%$246/sqft |
Source: RE/MAX of Boulder #9999482 Report a problem | ||
| 3/12/2019 | Listed for sale | $294,700$255/sqft |
Source: RE/MAX of Boulder, Inc #874475 Report a problem | ||
Public tax history
| Year | Property taxes | Tax assessment |
|---|---|---|
| 2018 | $2,887 +20.6% | $15,430 |
| 2017 | $2,393 +1.9% | $15,430 +25.4% |
| 2016 | $2,348 +19.3% | $12,300 |
| 2015 | $1,968 +52.7% | $12,300 +53.4% |
| 2014 | $1,289 | $8,020 |
| 2013 | -- | $8,020 -21.5% |
| 2012 | -- | $10,220 |
| 2011 | -- | $10,220 -15.7% |
| 2010 | -- | $12,120 |
| 2009 | -- | $12,120 +52.8% |
| 2008 | -- | $7,930 |
Find assessor info on the county website
Neighborhood: 80516
Nearby homes
- $355,0002 bd2 ba1.2k sqft1425 Blue Sky Cir BUILDING 15-15-301, Erie, CO 80516Sold
- $214,3512 bd2 ba1.1k sqft3045 Blue Sky Cir UNIT 18-305, Erie, CO 80516Off Market
- $11,000-- bd-- ba242 sqft3045 Blue Sky Cir UNIT 18-107, Erie, CO 80516Off Market
- $289,1002 bd1 ba1k sqft1645 Blue Sky Cir #17, Erie, CO 80516Off Market
- $349,9002 bd2 ba1.1k sqft3045 Blue Sky Cir UNIT 18-303, Erie, CO 80516Sold
- $230,6772 bd2 ba1.2k sqft3045 Blue Sky Cir UNIT 18-108, Erie, CO 80516Off Market
- $230,6772 bd2 ba1.2k sqft3045 Blue Sky Cir UNIT 18-301, Erie, CO 80516Off Market
- $214,3512 bd2 ba1.1k sqft3045 Blue Sky Cir UNIT 18-103, Erie, CO 80516Off Market
Nearby schools
GreatSchools rating
- 8/10Black Rock Elementary SchoolGrades: PK-5Distance: 0.9 mi
- 6/10Erie Middle SchoolGrades: 6-8Distance: 3.6 mi
- 8/10Erie High SchoolGrades: 9-12Distance: 3.3 mi
Schools provided by the listing agent
- Elementary: Black Rock
- Middle: Erie
- High: Erie
Source: IRES as distributed by MLS GRID. This data may not be complete. We recommend contacting the local school district to confirm school assignments for this home.


Get pre-qualified for a loan
At Zillow Home Loans, we can pre-qualify you in as little as 5 minutes with no impact to your credit score.An equal housing lender. NMLS #10287.
- Colorado
- Weld County
- Erie
- 80516
- 3045 Blue Sky Cir Unit 18-306
Nearby cities
Nearby zip codes
Other Erie Topics
