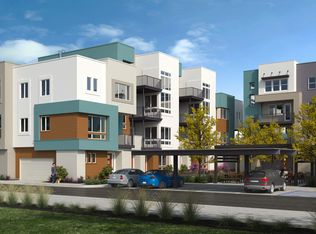
MLS#ML81961839 Step into the modern oasis of the 3-story B-1 floor plan at Blueprint, where every corner beckons your home. Begin your journey on the first floor, featuring a convenient 2-car tandem garage and a linen closet, porch, and foyer. Ascend to the second floor, the heart of this abode, where a sweeping great room welcomes you, opening to a charming deck perfect for intimate evenings. Here, you'll also find a dining area, powder room, and a gourmet kitchen designed to delight any chef. Continue upwards to the third floor, where two bedrooms, a shared bathroom, and the luxurious primary suite await. Indulge in the tranquility of the primary suite, complete with a spa-like bathroom for ultimate relaxation and a spacious walk-in closet. Design upgrades include: Upgraded laminate wood flooring in all bedrooms and hallway. Structural options include: Moen Sleek Motion Sense Wave Spot Resist Stainless Kitchen Faucet, 2 Pendant Lights over Kitchen Island, 110V GFI Outlet on Dedicated Circuit on wall behind toilet. Design options include: Distinct Canvas Collection - Overture.
Sold for $1,675,000
$1,675,000
3045 El Camino Real Unit 107, Santa Clara, CA 95051
3beds
1,573sqft
Condominium, Residential
Built in 2024
-- sqft lot
$1,537,700 Zestimate®
$1,065/sqft
$5,582 Estimated rent
Home value
$1,537,700
$1.41M - $1.66M
$5,582/mo
Zestimate® history
Owner options
List your home for rent
$5,582/mo
Rent Zestimate®
Find your next renter with Zillow Rental Manager. Plus, with online applications, you can quickly screen prospective tenants – for free.
$5,582/mo
Rent Zestimate®
Refinance and save
$10,944/mo
Est. payment
Refinancing to a lower rate could help reduce your monthly payments and save thousands over the life of the loan.
$10,944/mo
Est. payment
Explore your selling options
Work with a Zillow partner agent
Leverage their expertise and Zillow's premium Showcase listings to get your home seen by more buyers.
Get startedList with your own agent
Get your home in front of millions of buyers by listing it on Zillow.
Learn how to do itSell it yourself
Take full control of how buyers see your home on Zillow by listing For Sale by Owner (FSBO).
List your homeWhat's special
Gourmet kitchenSpa-like bathroomLuxurious primary suiteSpacious walk-in closetDining areaPowder roomSweeping great room
Zillow last checked:
Listing updated:
Listed by:
Veronica Roberson 00968975 925-257-0599,
Taylor Morrison Services Inc 925-983-4691
Bought with:
Ashley Shi, 02067736
E3 Realty & Loans
Source: MLSListings Inc,MLS#: ML81961839
Facts & features
Interior
Bedrooms & bathrooms
- Bedrooms: 3
- Bathrooms: 2
- Full bathrooms: 2
Rooms
- Room types: Great Room
Bedroom
- Features: PrimarySuiteRetreat, WalkinCloset
Bathroom
- Features: DoubleSinks, PrimaryStallShowers, ShoweroverTub1, StallShower, Tile
Dining room
- Features: DiningArea
Family room
- Features: KitchenFamilyRoomCombo
Kitchen
- Features: Island, Pantry
Heating
- Central Forced Air
Cooling
- Central Air
Appliances
- Included: Gas Cooktop, Dishwasher, Range Hood, Microwave, Gas Oven, Oven/Range
- Laundry: Gas Dryer Hookup, Upper Floor
Features
- Walk-In Closet(s)
- Flooring: Carpet, Laminate, Tile
Interior area
- Total structure area: 1,573
- Total interior livable area: 1,573 sqft
Property
Parking
- Total spaces: 2
- Parking features: Attached, Other
- Attached garage spaces: 2
Features
- Stories: 3
Details
- Parcel number: NA3045 El Camino Real
- Zoning: Residential
- Special conditions: NewSubdivision
Construction
Type & style
- Home type: Condo
- Property subtype: Condominium, Residential
Materials
- Foundation: Slab
- Roof: Shingle
Condition
- New construction: Yes
- Year built: 2024
Utilities & green energy
- Gas: PublicUtilities
- Sewer: Public Sewer
- Water: Public
- Utilities for property: Public Utilities, Water Public
Community & HOA
HOA
- Has HOA: Yes
- HOA fee: $260 monthly
Location
- Region: Santa Clara
Financial & listing details
- Price per square foot: $1,065/sqft
- Date on market: 4/17/2024
- Listing agreement: ExclusiveRightToSell
Price history
| Date | Event | Price |
|---|---|---|
| 12/31/2024 | Sold | $1,675,000-1.4%$1,065/sqft |
Source:  MLSListings Inc #ML81961839 Report a problem MLSListings Inc #ML81961839 Report a problem | ||
| 5/28/2024 | Pending sale | $1,699,000$1,080/sqft |
Source: MLSListings Inc #ML81961839 Report a problem | ||
| 5/10/2024 | Price change | $1,699,000-2.9%$1,080/sqft |
Source: MLSListings Inc #ML81961839 Report a problem | ||
| 4/16/2024 | Listed for sale | $1,750,000$1,113/sqft |
Source:  Taylor Morrison Report a problem Taylor Morrison Report a problem | ||
Public tax history
Tax history is unavailable.
Neighborhood: 95051
Nearby homes
- $1,499,0004 bd4 ba1.7k sqft3045 El Camino Real UNIT 102, Santa Clara, CA 95051Sold
- $1,416,6003 bd3 ba1.7k sqft3045 El Camino Real #103, Santa Clara, CA 95051Off Market
- $1,429,4883 bd2 ba1.3k sqft3045 El Camino Real #101, Santa Clara, CA 95051Off Market
- $2,098,1804 bd3 ba3k sqft3045 El Camino Real #106, Santa Clara, CA 95051Off Market
- $1,708,5003 bd2 ba1.5k sqft3045 El Camino Real UNIT 107, Santa Clara, CA 95051Off Market
- $1,708,5003 bd2 ba1.5k sqft3045 El Camino Real #108, Santa Clara, CA 95051Off Market
- $2,065,5004 bd3 ba3k sqft3045 El Camino Real #104, Santa Clara, CA 95051Off Market
- $653,8203 bd3 ba1.7k sqft3045 El Camino Real #105, Santa Clara, CA 95051Off Market
- $---- bd-- ba-- sqft3035 El Camino Real #YNUQXC, Santa Clara, CA 95051Off Market
Nearby schools
GreatSchools rating
- 7/10Bowers Elementary SchoolGrades: K-5Distance: 0.5 mi
- 7/10Juan Cabrillo Middle SchoolGrades: 6-8Distance: 0.6 mi
- 8/10Adrian Wilcox High SchoolGrades: 9-12Distance: 0.9 mi
Schools provided by the listing agent
- District: SantaClaraUnified
Source: MLSListings Inc. This data may not be complete. We recommend contacting the local school district to confirm school assignments for this home.
Get a cash offer in 3 minutes
Find out how much your home could sell for in as little as 3 minutes with a no-obligation cash offer.
Estimated market value
$1,537,700
Get a cash offer in 3 minutes
Find out how much your home could sell for in as little as 3 minutes with a no-obligation cash offer.
Estimated market value
$1,537,700
- California
- Santa Clara County
- Santa Clara
- 95051
- 3045 El Camino Real Unit 107
Nearby cities
Nearby zip codes
Other Santa Clara Topics
