Skip main navigation
Sold for $298,000
  • $298,000

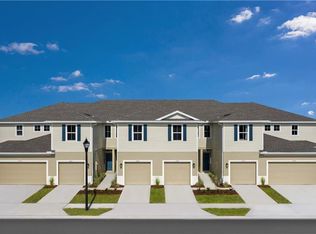
    3045 Jacob Crossing Ln, Holiday, FL 34691

    3beds
    1,444sqft
    Townhouse
    Built in 2021
    1,746 Square Feet Lot
    $262,700 Zestimate®
    $206/sqft
    $2,032 Estimated rent

    Home value

    $262,700

    $247,000 - $278,000

    $2,032/mo

    Zestimate® history
    Loading
    Loading...

    Owner options

    List your home for rent

    $2,032/mo

    Rent Zestimate®

    Find your next renter with Zillow Rental Manager. Plus, with online applications, you can quickly screen prospective tenants – for free.

    Learn more

    $2,032/mo

    Rent Zestimate®

    Refinance and save

    $2,277/mo

    Est. payment

    Refinancing to a lower rate could help reduce your monthly payments and save thousands over the life of the loan.

    See today's rates

    $2,277/mo

    Est. payment

    Explore your selling options

    Work with a Zillow partner agent

    Leverage their expertise and Zillow's premium Showcase listings to get your home seen by more buyers.

    Get started

    List with your own agent

    Get your home in front of millions of buyers by listing it on Zillow.

    Learn how to do it

    Sell it yourself

    Take full control of how buyers see your home on Zillow by listing For Sale by Owner (FSBO).

    List your home

    What's special

    MOTIVATED Seller offering $10,000 towards your Closing Costs or Rate Buy Down! This is the one! New & Modern - built in 2021! 3 bedrooms, 2 ½ bathrooms & a 1 car garage with a wireless Wi-Fi garage door opener. Only $245 a month HOA & No Flood Zone!! The Preserve at Gulf Trace, centrally located, close to beaches, parks, local festivities and shopping! This home is stunning with a light and bright Chef’s kitchen including Solid Wood Cabinetry, LED Lighting, Granite Countertops, Stainless Steel GE Appliances, NEW Paint throughout, NEW Luxury Vinyl Flooring throughout, High efficiency Double Pane Insulated Windows complete with Hurricane shutters! You’ll love entertaining in your open living room and spacious outdoor screened in patio overlooking a tranquil green space, perfect for an extended patio to grill or relax. Upstairs are 3 gorgeous bedrooms, 2 beautiful bathrooms and laundry closet with the Primary bedroom boasting a huge Walk-in Closet, Dual Vanities with Quartz countertops and Walk-in custom tiled shower. Don’t forget the amazing community amenities which include Cable, Internet, Professional landscaping, Exterior maintenance, Dog Park & Playground for only $245 a month! Experience endless Family activities, Summer camps, Fitness Classes, Pickleball, Softball, Hiking, Swimming and so much more at the New Port Richey Aquatic Center & J. Ben Harrill Recreation Complex!! No CDD & Move in Ready! See this updated home today!

    Zillow last checked:

    Listing updated:

    Listing Provided by:

    Gina Shanks PA 727-647-8234,

    FLORIDA REALTY INVESTMENTS 407-207-2220

    Bought with:

    Nicholas Shoemaker, 3525813

    INSPIRED REALTY, LLC

    Source: Stellar MLS,MLS#: U8252428MLS LogoOriginating MLS: Orlando Regional

    Facts & features

    Interior

    Bedrooms & bathrooms
    • Bedrooms: 3
    • Bathrooms: 3
    • Full bathrooms: 2
    • 1/2 bathrooms: 1
    Primary bedroom
    • Features: Ceiling Fan(s), Dual Sinks, En Suite Bathroom, Exhaust Fan, Shower No Tub, Walk-In Closet(s)
    • Level: Second
    • Dimensions: 15x16
    Balcony porch lanai
    • Level: First
    • Dimensions: 15x7
    Kitchen
    • Features: Breakfast Bar, Pantry, Stone Counters
    • Level: First
    • Dimensions: 13x10
    Living room
    • Features: Breakfast Bar, Ceiling Fan(s)
    • Level: First
    • Dimensions: 12x24
    Heating
    • Electric
    Cooling
    • Central Air
    Appliances
    • Included: Cooktop, Dishwasher, Disposal, Electric Water Heater, Ice Maker, Microwave, Range, Refrigerator
    • Laundry: Laundry Closet
    Features
    • Ceiling Fan(s), Eating Space In Kitchen, Kitchen/Family Room Combo, PrimaryBedroom Upstairs, Solid Surface Counters, Solid Wood Cabinets, Walk-In Closet(s)
    • Flooring: Ceramic Tile, Luxury Vinyl
    • Doors: Sliding Doors
    • Windows: Hurricane Shutters
    • Has fireplace: No
    Interior area
    • Total structure area: 1,444
    • Total interior livable area: 1,444 sqft

    Property

    Parking
    • Total spaces: 1
    • Parking features: Garage Door Opener
    • Attached garage spaces: 1
    Features
    • Levels: Two
    • Stories: 2
    • Exterior features: Irrigation System, Sidewalk
    • Has view: Yes
    • View description: Trees/Woods
    Lot
    • Size: 1,746 sqft
    • Features: Cul-De-Sac, Landscaped, Sidewalk
    Details
    • Parcel number: 152625006.0000.00094.0
    • Zoning: MF1
    • Special conditions: None

    Construction

    Type & style
    • Home type: Townhouse
    • Property subtype: Townhouse
    Materials
    • Block
    • Foundation: Block
    • Roof: Shingle
    Condition
    • New construction: No
    • Year built: 2021
    Details
    • Builder name: Ryan Homes

    Utilities & green energy

    • Sewer: Public Sewer
    • Water: Public
    • Utilities for property: Cable Available, Electricity Connected, Sewer Connected, Street Lights, Water Connected
    Green energy
    • Energy efficient items: Windows

    Community & neighborhood

    Community
    • Community features: Community Mailbox, Deed Restrictions, Dog Park, Irrigation-Reclaimed Water, Playground, Sidewalks
    Location
    • Region: Holiday
    • Subdivision: PRESERVE/GULF TRACE

    HOA & financial

    HOA
    • Has HOA: Yes
    • HOA fee: $245 monthly
    • Services included: Cable TV, Common Area Taxes, Reserve Fund, Internet, Maintenance Structure, Maintenance Grounds, Manager
    • Association name: Extreme Management
    Other fees
    • Pet fee: $0 monthly
    Other financial information
    • Total actual rent: 0

    Other

    Other facts
    • Listing terms: Cash,Conventional,FHA,VA Loan
    • Ownership: Fee Simple
    • Road surface type: Paved, Asphalt

    Price history

    DateEventPrice
    10/25/2024Sold$298,000$206/sqft
    Source: Stellar MLS #U8252428 Report a problem
    9/20/2024Pending sale$298,000$206/sqft
    Source: Stellar MLS #U8252428 Report a problem
    9/3/2024Price change$298,000-0.3%$206/sqft
    Source: Stellar MLS #U8252428 Report a problem
    8/19/2024Price change$299,000-0.3%$207/sqft
    Source: Stellar MLS #U8252428 Report a problem
    8/2/2024Listed for sale$299,900+45.6%$208/sqft
    Source: Stellar MLS #U8252428 Report a problem
    4/19/2021Sold$206,000$143/sqft
    Source: Public Record Report a problem

    Public tax history

    YearProperty taxesTax assessment
    2024$4,159 +6.4%$250,389 +12%
    2023$3,911 +26.7%$223,490 +21.3%
    2022$3,086 +377.1%$184,317 +530.6%
    2021$647 +50.8%$29,228 +8.7%
    2020$429 +391.5%$26,888 +396.7%
    2019$87 $5,413

    Find assessor info on the county website

    Neighborhood: 34691

    Nearby schools

    GreatSchools rating
    Schools provided by the listing agent
    • Elementary: Gulf Trace Elementary
    • Middle: Paul R. Smith Middle-PO
    • High: Anclote High-PO

    Source: Stellar MLS. This data may not be complete. We recommend contacting the local school district to confirm school assignments for this home.

    Get a cash offer in 3 minutes
    Find out how much your home could sell for in as little as 3 minutes with a no-obligation cash offer.
    Estimated market value
    $262,700
    Get a cash offer in 3 minutes
    Find out how much your home could sell for in as little as 3 minutes with a no-obligation cash offer.
    Estimated market value
    $262,700