Welcome to the elegant and spacious Iris plan, a single-story home that offers luxurious living space. This meticulously designed residence is a testament to modern comfort and thoughtful architecture.
As you enter, you'll be immediately struck by the high ceilings in the living and dining areas, creating an open and airy ambiance that sets the tone for the entire home. This architectural feature not only enhances the sense of space but also allows for ample natural light to fill the living areas.
The Iris plan boasts a total of 4 well-appointed bedrooms and 2 stylish bathrooms. Each of these bedrooms is seamlessly connected to the central living space, making this layout both functional and convenient for family living.
The crown jewel of this home is the master bedroom, which exudes luxury and relaxation. Featuring a tray ceiling, it adds an extra layer of sophistication to this private retreat. The attached master bath is a spa-like oasis, complete with a walk-in closet for your wardrobe needs, a separate water closet for privacy, a walk-in shower for rejuvenating showers, a jetted tub for soothing baths, and double vanities that offer both space and convenience. It's your personal haven for unwinding after a long day.
The single-story design ensures that every aspect of this home is easily accessible and convenient, making it a practical choice for all stages of life.
This is the embodiment of contemporary living at its finest. With its high ceilings, spacious bedrooms, and a master suite that's truly exceptional, this single-story residence offers both style and functionality. Don't miss the chance to make this remarkable property your forever home.
Closed
Price Unknown
3045 Lost Lake Ln, Madisonville, LA 70447
4beds
1,959sqft
Single Family Residence
Built in 2020
7,479 Square Feet Lot
$346,500 Zestimate®
$--/sqft
$2,650 Estimated rent
Home value
$346,500
$329,000 - $364,000
$2,650/mo
Zestimate® history
Owner options
List your home for rent
$2,650/mo
Rent Zestimate®
Find your next renter with Zillow Rental Manager. Plus, with online applications, you can quickly screen prospective tenants – for free.
$2,650/mo
Rent Zestimate®
Refinance and save
$1,050/mo
Est. payment
Refinancing to a lower rate could help reduce your monthly payments and save thousands over the life of the loan.
$1,050/mo
Est. payment
Explore your selling options
Work with a Zillow partner agent
Leverage their expertise and Zillow's premium Showcase listings to get your home seen by more buyers.
Get startedList with your own agent
Get your home in front of millions of buyers by listing it on Zillow.
Learn how to do itSell it yourself
Take full control of how buyers see your home on Zillow by listing For Sale by Owner (FSBO).
List your homeWhat's special
Zillow last checked:
Listing updated:
Listed by:
Laura Province 985-264-2494,
1 Percent Lists Gulf South
Bought with:
Lindsay Keen
Keller Williams Realty Services
Source: GSREIN,MLS#: 2440157
Facts & features
Interior
Bedrooms & bathrooms
- Bedrooms: 4
- Bathrooms: 2
- Full bathrooms: 2
Primary bedroom
- Description: Flooring: Carpet
- Level: Lower
- Dimensions: 16.0000 x 15.0000
Bedroom
- Description: Flooring: Carpet
- Level: Lower
- Dimensions: 12.0000 x 11.0000
Bedroom
- Description: Flooring: Carpet
- Level: Lower
- Dimensions: 12.0000 x 11.0000
Bedroom
- Description: Flooring: Carpet
- Level: Lower
- Dimensions: 12.0000 x 11.0000
Dining room
- Description: Flooring: Engineered Hardwood
- Level: Lower
- Dimensions: 14.0000 x 12.0000
Kitchen
- Description: Flooring: Tile
- Level: Lower
- Dimensions: 17.0000 x 12.0000
Laundry
- Description: Flooring: Tile
- Level: Lower
- Dimensions: 7.0000 x 6.0000
Living room
- Description: Flooring: Engineered Hardwood
- Level: Lower
- Dimensions: 20.0000 x 17.0000
Heating
- Central
Cooling
- Central Air, 1 Unit
Appliances
- Included: Disposal, Microwave, Oven, Range
- Laundry: Washer Hookup, Dryer Hookup
Features
- Ceiling Fan(s), Carbon Monoxide Detector, Pantry, Stainless Steel Appliances
- Windows: Storm Window(s)
- Has fireplace: Yes
- Fireplace features: Gas
Interior area
- Total structure area: 2,514
- Total interior livable area: 1,959 sqft
Property
Parking
- Parking features: Garage, Two Spaces, Garage Door Opener
- Has garage: Yes
Features
- Levels: One
- Stories: 1
- Patio & porch: Porch
- Exterior features: Porch
- Pool features: Community
Lot
- Size: 7,479 Square Feet
- Dimensions: 44 x 140 x 62 x 140
- Features: Outside City Limits, Rectangular Lot
Details
- Parcel number: 13022
- Special conditions: None
Construction
Type & style
- Home type: SingleFamily
- Architectural style: Cottage,Creole
- Property subtype: Single Family Residence
Materials
- Brick, Stucco, Vinyl Siding
- Foundation: Slab
- Roof: Shingle
Condition
- Excellent
- Year built: 2020
Details
- Builder name: Alvarez
Utilities & green energy
- Sewer: Public Sewer
- Water: Public
Community & HOA
Community
- Features: Pool
- Subdivision: Bedico Creek
HOA
- Has HOA: Yes
- HOA fee: $1,050 annually
- HOA name: Bedico Creek Hoa
Location
- Region: Madisonville
Financial & listing details
- Tax assessed value: $290,685
- Annual tax amount: $2,517
- Date on market: 3/22/2024
Price history
| Date | Event | Price |
|---|---|---|
| 7/16/2024 | Sold | -- |
Source:  GSREIN #2440157 Report a problem GSREIN #2440157 Report a problem | ||
| 6/11/2024 | Contingent | $350,000$179/sqft |
Source: GSREIN #2440157 Report a problem | ||
| 4/12/2024 | Price change | $350,000-2.8%$179/sqft |
Source: GSREIN #2440157 Report a problem | ||
| 3/23/2024 | Listed for sale | $360,000+1.4%$184/sqft |
Source: GSREIN #2440157 Report a problem | ||
| 2/29/2024 | Listing removed | -- |
Source: GSREIN #2412075 Report a problem | ||
| 11/24/2023 | Price change | $354,900-2.7%$181/sqft |
Source: GSREIN #2412075 Report a problem | ||
| 10/21/2023 | Price change | $364,9000%$186/sqft |
Source: GSREIN #2412075 Report a problem | ||
| 9/14/2023 | Listed for sale | $365,000$186/sqft |
Source: GSREIN #2412075 Report a problem | ||
| 7/22/2020 | Sold | -- |
Source:  ROAM MLS #2019008265 Report a problem ROAM MLS #2019008265 Report a problem | ||
Public tax history
| Year | Property taxes | Tax assessment |
|---|---|---|
| 2025 | $2,517 +34.8% | $29,069 +25.7% |
| 2024 | $1,867 -7.8% | $23,117 |
| 2023 | $2,024 | $23,117 |
| 2022 | $2,024 +0.2% | $23,117 |
| 2021 | $2,021 +12.3% | $23,117 +66.7% |
| 2020 | $1,799 +398.2% | $13,870 +413.7% |
| 2019 | $361 -0.1% | $2,700 |
| 2018 | $362 +48.9% | $2,700 +50% |
| 2017 | $243 | $1,800 |
Find assessor info on the county website
Neighborhood: 70447
Nearby homes
- $345,700-- bd-- ba1.9k sqft3041 Lost Lake Ln, Madisonville, LA 70447Off Market
- $364,500-- bd-- ba2k sqft3037 Lost Lake Ln, Madisonville, LA 70447Off Market
- $--4 bd3 ba1.9k sqft3049 Lost Lake Ln, Madisonville, LA 70447Sold

- $--4 bd3 ba1.9k sqft3057 Lost Lake Ln, Madisonville, LA 70447Sold
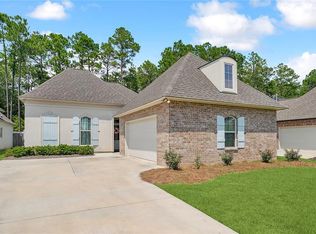
- $--4 bd2 ba1.8k sqft3033 Lost Lake Ln, Madisonville, LA 70447Sold
- $300,4003 bd3 ba1.8k sqft3077 Lost Lake Ln, Madisonville, LA 70447Off Market
- $337,8004 bd2 ba1.8k sqft3053 Lost Lake Ln, Madisonville, LA 70447Off Market
- $331,400-- bd-- ba1.8k sqft3040 Lost Lake Ln, Madisonville, LA 70447Off Market
Nearby schools
GreatSchools rating
- 8/10Joseph B. Lancaster Elementary SchoolGrades: 3-6Distance: 3.8 mi
- 7/10Madisonville Junior High SchoolGrades: 7-8Distance: 6.3 mi
- 9/10Mandeville High SchoolGrades: 9-12Distance: 10.3 mi
Schools provided by the listing agent
- Elementary: Please
- Middle: See
Source: GSREIN. This data may not be complete. We recommend contacting the local school district to confirm school assignments for this home.
Get a cash offer in 3 minutes
Find out how much your home could sell for in as little as 3 minutes with a no-obligation cash offer.
Estimated market value
$346,500
Get a cash offer in 3 minutes
Find out how much your home could sell for in as little as 3 minutes with a no-obligation cash offer.
Estimated market value
$346,500
- Louisiana
- Saint Tammany Parish
- Madisonville
- 70447
- 3045 Lost Lake Ln
Nearby cities
Nearby zip codes
Other Madisonville Topics
