Welcome to a one-of-a-kind, beautifully crafted one-story ranch home nestled on over an acre & a half in the heart of Prosper! This spacious 3-bedroom, 5-bath custom residence offers over 4,500 square feet of uniquely designed space showcasing timeless character. The heart of the home is the stylish kitchen which was updated in 2022. Gather around the impressive island while preparing your next feast using gourmet, high-end appliances. Enjoy effortless entertaining from the adjacent wine alcove to the huge family room with a wet bar and a floor-to-ceiling stone fireplace. The grand primary suite is a true retreat with its own fireplace, separate his-and-hers bathrooms, a sitting area, and access to a sunroom overlooking the landscaped backyard through floor to ceiling windows. The former three car garage has been converted to a massive game room with a single transparent garage door offering versatility and durability for any number of uses and activities. If you've got any furry, four-legged friends in your family, you're going to love the dog washing station in the utility room. Outside, you'll find something for everyone! Relax by the sophisticated pool installed in 2020 (complete with chiller and heater) or in the separate hot tub just off the sunroom. Flex that green thumb with plenty of garden beds or bring your chickens and get those fresh eggs! The She Shed has power and could be anything from a crafting space, to a workshop, a detached office or simply a private refuge. Use the huge carport out front for ample covered parking or put out some chairs and take in the tranquil pond and 100+ year old willow tree. All this in a quiet, established neighborhood with no HOA and in top-rated Prosper ISD. Come and grab this rare opportunity for acreage living without sacrificing location!
Sold
Price Unknown
3045 Preston Hills Cir, Prosper, TX 75078
3beds
4,550sqft
Single Family Residence
Built in 1985
1.58 Acres Lot
$804,200 Zestimate®
$--/sqft
$5,631 Estimated rent
Home value
$804,200
$756,000 - $852,000
$5,631/mo
Zestimate® history
Owner options
List your home for rent
$5,631/mo
Rent Zestimate®
Find your next renter with Zillow Rental Manager. Plus, with online applications, you can quickly screen prospective tenants – for free.
$5,631/mo
Rent Zestimate®
Refinance and save
Refinancing to a lower rate could help reduce your monthly payments and save thousands over the life of the loan.
Explore your selling options
Work with a Zillow partner agent
Leverage their expertise and Zillow's premium Showcase listings to get your home seen by more buyers.
Get startedList with your own agent
Get your home in front of millions of buyers by listing it on Zillow.
Learn how to do itSell it yourself
Take full control of how buyers see your home on Zillow by listing For Sale by Owner (FSBO).
List your homeWhat's special
Own fireplaceFloor-to-ceiling stone fireplaceSophisticated poolFloor to ceiling windowsSeparate hot tubHuge family roomGarden beds
Zillow last checked:
Listing updated:
Listed by:
Nick McCoy 0496736 972-599-7000,
Keller Williams Legacy 972-599-7000
Bought with:
Nita Mohandas
Rupani & Mathew LLC
Source: NTREIS,MLS#: 20995703
Facts & features
Interior
Bedrooms & bathrooms
- Bedrooms: 3
- Bathrooms: 5
- Full bathrooms: 5
Primary bedroom
- Features: Ceiling Fan(s), En Suite Bathroom, Fireplace, Sitting Area in Primary, Walk-In Closet(s)
- Level: First
- Dimensions: 26 x 16
Bedroom
- Features: Split Bedrooms, Walk-In Closet(s)
- Level: First
- Dimensions: 14 x 13
Bedroom
- Features: En Suite Bathroom
- Level: First
- Dimensions: 17 x 13
Primary bathroom
- Features: Built-in Features, Garden Tub/Roman Tub
- Level: First
- Dimensions: 14 x 7
Primary bathroom
- Features: Bidet, Built-in Features, Separate Shower
- Level: First
- Dimensions: 13 x 10
Dining room
- Features: Built-in Features
- Level: First
- Dimensions: 12 x 15
Other
- Features: Separate Shower
- Level: First
- Dimensions: 8 x 5
Other
- Features: Built-in Features, Separate Shower
- Level: First
- Dimensions: 10 x 5
Other
- Features: Built-in Features
- Level: First
- Dimensions: 6 x 7
Game room
- Features: Ceiling Fan(s)
- Level: First
- Dimensions: 27 x 22
Kitchen
- Features: Built-in Features, Eat-in Kitchen, Kitchen Island, Pantry, Stone Counters, Walk-In Pantry
- Level: First
- Dimensions: 20 x 15
Laundry
- Features: Built-in Features, Utility Sink
- Level: First
- Dimensions: 11 x 10
Living room
- Features: Fireplace
- Level: First
- Dimensions: 27 x 18
Office
- Features: Built-in Features
- Level: First
- Dimensions: 16 x 11
Sunroom
- Features: Ceiling Fan(s)
- Level: First
- Dimensions: 21 x 12
Heating
- Central, Electric, Zoned
Cooling
- Central Air, Ceiling Fan(s), Electric, Zoned
Appliances
- Included: Some Gas Appliances, Built-In Gas Range, Built-In Refrigerator, Double Oven, Dishwasher, Disposal, Gas Oven, Microwave, Plumbed For Gas, Refrigerator, Vented Exhaust Fan
- Laundry: Washer Hookup, Electric Dryer Hookup, Other
Features
- Wet Bar, Chandelier, Decorative/Designer Lighting Fixtures, Double Vanity, Eat-in Kitchen, High Speed Internet, Kitchen Island, Pantry, Cable TV, Vaulted Ceiling(s), Walk-In Closet(s), Wired for Sound
- Flooring: Carpet, Engineered Hardwood, Tile
- Windows: Bay Window(s), Window Coverings
- Has basement: No
- Number of fireplaces: 2
- Fireplace features: Living Room, Primary Bedroom, Wood Burning
Interior area
- Total interior livable area: 4,550 sqft
Property
Parking
- Total spaces: 5
- Parking features: Attached Carport, Additional Parking, Converted Garage, Door-Single, Driveway, Enclosed, Garage, Inside Entrance
- Attached garage spaces: 1
- Carport spaces: 4
- Covered spaces: 5
- Has uncovered spaces: Yes
Features
- Levels: One
- Stories: 1
- Patio & porch: Deck, Patio
- Exterior features: Lighting, Other
- Pool features: Fenced, Gunite, Heated, In Ground, Other, Pool
- Has spa: Yes
- Spa features: Hot Tub
- Fencing: Back Yard,Fenced,Other,Perimeter,Wood
- Has view: Yes
- View description: Water
- Has water view: Yes
- Water view: Water
Lot
- Size: 1.58 Acres
- Features: Acreage, Back Yard, Corner Lot, Lawn, Landscaped, Pond on Lot
Details
- Additional structures: Outbuilding, Shed(s)
- Parcel number: R147100000101
Construction
Type & style
- Home type: SingleFamily
- Architectural style: Ranch,Traditional,Detached
- Property subtype: Single Family Residence
Materials
- Brick
- Foundation: Pillar/Post/Pier
- Roof: Composition
Condition
- Year built: 1985
Utilities & green energy
- Sewer: Septic Tank
- Water: Public
- Utilities for property: Propane, Septic Available, Water Available, Cable Available
Community & HOA
Community
- Security: Security System
- Subdivision: Preston Hills Add
HOA
- Has HOA: No
Location
- Region: Prosper
Financial & listing details
- Tax assessed value: $985,048
- Annual tax amount: $17,926
- Date on market: 7/11/2025
- Cumulative days on market: 90 days
- Exclusions: Ice Maker in Wet Bar & Wine Fridge
Price history
| Date | Event | Price |
|---|---|---|
| 10/9/2025 | Sold | -- |
Source: NTREIS #20995703 Report a problem | ||
| 9/6/2025 | Contingent | $895,000$197/sqft |
Source: NTREIS #20995703 Report a problem | ||
| 8/29/2025 | Price change | $895,000-10.1%$197/sqft |
Source: NTREIS #20995703 Report a problem | ||
| 8/24/2025 | Listed for sale | $995,000$219/sqft |
Source: NTREIS #20995703 Report a problem | ||
| 8/19/2025 | Contingent | $995,000$219/sqft |
Source: NTREIS #20995703 Report a problem | ||
| 7/31/2025 | Price change | $995,000-9.5%$219/sqft |
Source: NTREIS #20995703 Report a problem | ||
| 7/11/2025 | Listed for sale | $1,100,000+134.1%$242/sqft |
Source: NTREIS #20995703 Report a problem | ||
| 2/15/2017 | Listing removed | $469,900$103/sqft |
Source: RE/MAX PREMIER #13504605 Report a problem | ||
| 1/7/2017 | Pending sale | $469,900$103/sqft |
Source: RE/MAX Premier Properties #13504605 Report a problem | ||
| 1/2/2017 | Price change | $469,900-6%$103/sqft |
Source: RE/MAX Premier Properties #13504605 Report a problem | ||
| 12/7/2016 | Listed for sale | $499,900+14.9%$110/sqft |
Source: RE/MAX Premier Properties #13504605 Report a problem | ||
| 1/1/2016 | Listing removed | $435,000$96/sqft |
Source: RE/MAX PERFORMANCE GROUP #13185300 Report a problem | ||
| 11/3/2015 | Price change | $435,000-2.2%$96/sqft |
Source: RE/MAX Performance Group #13185300 Report a problem | ||
| 7/3/2015 | Pending sale | $445,000$98/sqft |
Source: RE/MAX Performance Group #13185300 Report a problem | ||
| 7/3/2015 | Listed for sale | $445,000$98/sqft |
Source: RE/MAX Performance Group #13185300 Report a problem | ||
Public tax history
| Year | Property taxes | Tax assessment |
|---|---|---|
| 2025 | $17,926 +4.6% | $982,606 +10% |
| 2024 | $17,144 +10.2% | $893,278 +10% |
| 2023 | $15,552 -28.9% | $812,071 -14.2% |
| 2022 | $21,887 +27.6% | $946,966 +30% |
| 2021 | $17,148 +17.5% | $728,277 +19.4% |
| 2020 | $14,591 +22.5% | $610,121 +26.5% |
| 2019 | $11,911 -5.3% | $482,312 -1.2% |
| 2018 | $12,583 +57.1% | $488,281 +3.9% |
| 2017 | $8,009 | $469,791 +0.3% |
| 2016 | $8,009 +1.8% | $468,170 +31.2% |
| 2015 | $7,871 | $356,964 +3.4% |
| 2014 | $7,871 | $345,381 +7.6% |
| 2013 | -- | $320,846 +1.1% |
| 2012 | -- | $317,308 -1% |
| 2011 | -- | $320,504 -3.7% |
| 2010 | -- | $332,699 -1.2% |
| 2009 | -- | $336,645 -0.2% |
| 2008 | -- | $337,385 -5.5% |
| 2007 | -- | $357,029 +1.2% |
| 2006 | -- | $352,883 -0.9% |
| 2005 | -- | $356,153 +0.6% |
| 2003 | -- | $353,901 +0.9% |
| 2002 | -- | $350,789 +6.2% |
| 2001 | -- | $330,455 +3.1% |
| 2000 | -- | $320,365 |
Find assessor info on the county website
Neighborhood: 75078
Nearby homes
- $--4 bd5 ba3.1k sqft3097 Preston Hills Cir, Celina, TX 75009Sold

- $890,0004 bd5 ba3.1k sqft3097 Preston Hills Cir, Prosper, TX 75078Off Market
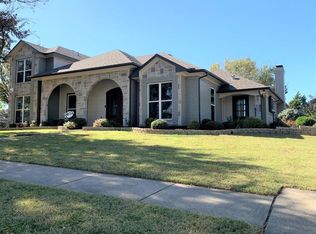
- $1,000-- bd-- ba-- sqft1611 Santa Fe Ln, Prosper, TX 75078Off Market
- $--4 bd3 ba3k sqft1601 Santa Fe Ln, Prosper, TX 75078Sold
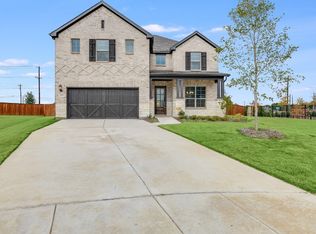
- $753,5004 bd2 ba2.1k sqft3139 Preston Hills Cir, Prosper, TX 75078Off Market
- $1,088,2003 bd2 ba3.5k sqft3030 Preston Hills Cir, Prosper, TX 75078Off Market
- $735,5004 bd4 ba3.7k sqft1641 Santa Fe Ln, Prosper, TX 75078Off Market
- $844,1005 bd3 ba4.3k sqft2051 Cheyenne Dr, Prosper, TX 75078Off Market
Nearby schools
GreatSchools rating
- 10/10Lilyana Elementary SchoolGrades: PK-5Distance: 1 mi
- 9/10Reynolds Middle SchoolGrades: 6-8Distance: 1.8 mi
- 7/10Prosper High SchoolGrades: 9-12Distance: 1.1 mi
Schools provided by the listing agent
- Elementary: Lilyana
- Middle: Reynolds
- High: Prosper
- District: Prosper ISD
Source: NTREIS. This data may not be complete. We recommend contacting the local school district to confirm school assignments for this home.
Get a cash offer in 3 minutes
Find out how much your home could sell for in as little as 3 minutes with a no-obligation cash offer.
Estimated market value
$804,200
Get a cash offer in 3 minutes
Find out how much your home could sell for in as little as 3 minutes with a no-obligation cash offer.
Estimated market value
$804,200
- Texas
- Collin County
- Celina
- 75078
- 3045 Preston Hills Cir
