*Back on Market *Motivated Seller* Discover a unique opportunity in one of the fastest-growing areas of Texas, nestled within the highly sought-after Prosper ISD. This spacious 3,114 sq ft home sits on a beautifully treed 2-acre lot with a tranquil pond & a brand-new roof. Inside, you'll find an open-concept layout filled with natural light, featuring soaring ceilings and new luxury vinyl flooring throughout. The chef’s kitchen boasts brand-new quartz countertops, a large center island, stainless steel appliances, & a double gas range—perfect for everyday living and entertaining. The main level offers a generous primary suite along with a secondary bedroom that includes its own ensuite bath with a charming loft. Upstairs, you'll find a game room & two additional bedroom, one of which also features an ensuite bath. Step outside to your private backyard oasis: host gatherings by the sparkling pool or unwind under the covered outdoor kitchen, complete with a built-in grill, fridge, fireplace, & newly installed tile flooring. Need space for hobbies, work, or storage? The impressive 45x55 shop provides ample room for it all. There’s also plenty of space for RV & boat parking with 50-amp service already in place. No HOA, this rare property offers endless potential to customize to your lifestyle—all in a prime location.
Sold
Price Unknown
3097 Preston Hills Cir, Celina, TX 75009
4beds
3,114sqft
Single Family Residence
Built in 1988
2 Acres Lot
$815,200 Zestimate®
$--/sqft
$3,537 Estimated rent
Home value
$815,200
$717,000 - $937,000
$3,537/mo
Zestimate® history
Owner options
List your home for rent
$3,537/mo
Rent Zestimate®
Find your next renter with Zillow Rental Manager. Plus, with online applications, you can quickly screen prospective tenants – for free.
$3,537/mo
Rent Zestimate®
Refinance and save
Refinancing to a lower rate could help reduce your monthly payments and save thousands over the life of the loan.
Explore your selling options
Work with a Zillow partner agent
Leverage their expertise and Zillow's premium Showcase listings to get your home seen by more buyers.
Get startedList with your own agent
Get your home in front of millions of buyers by listing it on Zillow.
Learn how to do itSell it yourself
Take full control of how buyers see your home on Zillow by listing For Sale by Owner (FSBO).
List your homeWhat's special
Sparkling poolCharming loftCovered outdoor kitchenPrivate backyard oasisBuilt-in grillStainless steel appliancesBrand-new quartz countertops
Zillow last checked:
Listing updated:
Listed by:
Claire Peters 0714245 972-363-3614,
Great Western Realty 817-689-2888
Bought with:
Kelly Hayslip
Dave Perry Miller Real Estate
Source: NTREIS,MLS#: 21017978
Facts & features
Interior
Bedrooms & bathrooms
- Bedrooms: 4
- Bathrooms: 5
- Full bathrooms: 4
- 1/2 bathrooms: 1
Primary bedroom
- Features: Closet Cabinetry, Double Vanity, Garden Tub/Roman Tub, Separate Shower, Walk-In Closet(s)
- Level: First
- Dimensions: 23 x 12
Bedroom
- Features: Closet Cabinetry, En Suite Bathroom, Walk-In Closet(s)
- Level: First
- Dimensions: 12 x 13
Bedroom
- Features: Closet Cabinetry, En Suite Bathroom, Walk-In Closet(s)
- Level: Second
- Dimensions: 12 x 12
Bedroom
- Features: Closet Cabinetry, Walk-In Closet(s)
- Level: Second
- Dimensions: 12 x 12
Breakfast room nook
- Level: First
- Dimensions: 8 x 8
Dining room
- Features: Ceiling Fan(s)
- Level: First
- Dimensions: 22 x 12
Game room
- Features: Built-in Features, Ceiling Fan(s)
- Level: Second
- Dimensions: 12 x 12
Living room
- Features: Fireplace
- Level: First
- Dimensions: 21 x 28
Utility room
- Features: Built-in Features, Linen Closet
- Level: First
- Dimensions: 8 x 10
Appliances
- Included: Some Gas Appliances, Convection Oven, Double Oven, Dishwasher, Electric Oven, Gas Cooktop, Disposal, Gas Water Heater, Plumbed For Gas, Tankless Water Heater
- Laundry: Washer Hookup, Electric Dryer Hookup
Features
- Decorative/Designer Lighting Fixtures, High Speed Internet, Loft, Cable TV, Vaulted Ceiling(s), Wired for Sound
- Flooring: Carpet, Ceramic Tile, Vinyl
- Has basement: No
- Number of fireplaces: 1
- Fireplace features: Masonry
Interior area
- Total interior livable area: 3,114 sqft
Property
Parking
- Total spaces: 4
- Parking features: Additional Parking, Covered, Door-Multi, Epoxy Flooring, Garage Faces Side
- Attached garage spaces: 3
- Carport spaces: 1
- Covered spaces: 4
Features
- Levels: Two
- Stories: 2
- Patio & porch: Covered
- Exterior features: Outdoor Kitchen, RV Hookup
- Pool features: In Ground, Pool
- Fencing: Fenced,Wood,Wrought Iron
Lot
- Size: 2 Acres
- Features: Back Yard, Interior Lot, Lawn, Pond on Lot, Sprinkler System
Details
- Additional structures: Workshop
- Parcel number: R147100000201
Construction
Type & style
- Home type: SingleFamily
- Architectural style: Traditional,Detached
- Property subtype: Single Family Residence
Materials
- Foundation: Stone
- Roof: Composition
Condition
- Year built: 1988
Utilities & green energy
- Sewer: Septic Tank
- Water: Public
- Utilities for property: Propane, Septic Available, Water Available, Cable Available
Community & HOA
Community
- Security: Carbon Monoxide Detector(s), Fire Alarm, Smoke Detector(s), Security Lights
- Subdivision: Preston Hills Add
HOA
- Has HOA: No
Location
- Region: Celina
Financial & listing details
- Date on market: 8/1/2025
- Cumulative days on market: 145 days
- Listing terms: Cash,Conventional,FHA,VA Loan
- Road surface type: Asphalt
Price history
| Date | Event | Price |
|---|---|---|
| 1/3/2026 | Sold | -- |
Source: NTREIS #21017978 Report a problem | ||
| 1/3/2026 | Pending sale | $899,900$289/sqft |
Source: NTREIS #21017978 Report a problem | ||
| 12/24/2025 | Contingent | $899,900$289/sqft |
Source: NTREIS #21017978 Report a problem | ||
| 12/8/2025 | Price change | $899,900-5.3%$289/sqft |
Source: NTREIS #21017978 Report a problem | ||
| 12/3/2025 | Listed for sale | $949,999$305/sqft |
Source: NTREIS #21017978 Report a problem | ||
| 11/24/2025 | Contingent | $949,999$305/sqft |
Source: NTREIS #21017978 Report a problem | ||
| 11/14/2025 | Price change | $949,999-3.1%$305/sqft |
Source: NTREIS #21017978 Report a problem | ||
| 11/7/2025 | Price change | $979,999-2%$315/sqft |
Source: NTREIS #21017978 Report a problem | ||
| 9/17/2025 | Price change | $999,999-1.5%$321/sqft |
Source: NTREIS #21017978 Report a problem | ||
| 9/7/2025 | Price change | $1,015,000-3.3%$326/sqft |
Source: NTREIS #21017978 Report a problem | ||
| 8/1/2025 | Listed for sale | $1,050,000-8.6%$337/sqft |
Source: NTREIS #21017978 Report a problem | ||
| 6/24/2025 | Listing removed | $1,149,000$369/sqft |
Source: NTREIS #20784557 Report a problem | ||
| 5/24/2025 | Price change | $1,149,000-0.9%$369/sqft |
Source: NTREIS #20784557 Report a problem | ||
| 5/12/2025 | Price change | $1,159,000-0.9%$372/sqft |
Source: NTREIS #20784557 Report a problem | ||
| 4/5/2025 | Price change | $1,169,000-2.5%$375/sqft |
Source: NTREIS #20784557 Report a problem | ||
| 3/11/2025 | Listed for sale | $1,199,000$385/sqft |
Source: NTREIS #20784557 Report a problem | ||
| 3/5/2025 | Contingent | $1,199,000$385/sqft |
Source: NTREIS #20784557 Report a problem | ||
| 2/26/2025 | Price change | $1,199,000-4%$385/sqft |
Source: NTREIS #20784557 Report a problem | ||
| 2/17/2025 | Price change | $1,249,000-3.8%$401/sqft |
Source: NTREIS #20784557 Report a problem | ||
| 11/27/2024 | Listed for sale | $1,299,000$417/sqft |
Source: NTREIS #20784557 Report a problem | ||
Public tax history
Tax history is unavailable.
Neighborhood: 75009
Nearby homes
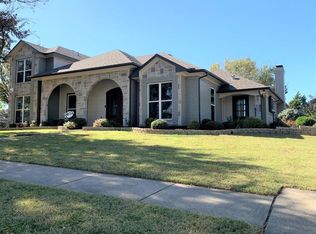
- $894,8004 bd5 ba3.1k sqft3097 Preston Hills Cir, Prosper, TX 75078Off Market
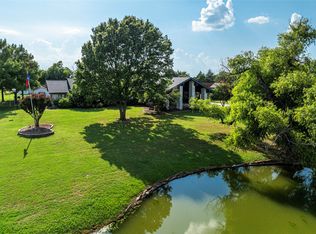
- $--3 bd5 ba4.5k sqft3045 Preston Hills Cir, Prosper, TX 75078Sold
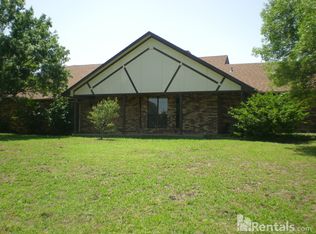
- $767,6004 bd2 ba2.1k sqft3139 Preston Hills Cir, Prosper, TX 75078Off Market
- $1,074,8004 bd4 ba4k sqft3155 Preston Hills Cir, Prosper, TX 75078Off Market

- $748,9003 bd3 ba2.3k sqft3098 Preston Hills Cir, Prosper, TX 75078Off Market
- $1,098,8003 bd2 ba3.5k sqft3030 Preston Hills Cir, Prosper, TX 75078Off Market
- $742,9003 bd2 ba2.2k sqft3120 Preston Hills Cir, Prosper, TX 75078Off Market
- $1,000-- bd-- ba-- sqft1611 Santa Fe Ln, Prosper, TX 75078Off Market
Nearby schools
GreatSchools rating
- 10/10Lilyana Elementary SchoolGrades: PK-5Distance: 0.9 mi
- 9/10Reynolds Middle SchoolGrades: 6-8Distance: 1.8 mi
- 7/10Prosper High SchoolGrades: 9-12Distance: 1.1 mi
Schools provided by the listing agent
- Elementary: Sam Johnson
- Middle: Reynolds
- High: Prosper
- District: Prosper ISD
Source: NTREIS. This data may not be complete. We recommend contacting the local school district to confirm school assignments for this home.
Get a cash offer in 3 minutes
Find out how much your home could sell for in as little as 3 minutes with a no-obligation cash offer.
Estimated market value
$815,200
Get a cash offer in 3 minutes
Find out how much your home could sell for in as little as 3 minutes with a no-obligation cash offer.
Estimated market value
$815,200
- Texas
- Collin County
- Celina
- 75009
- 3097 Preston Hills Cir
Nearby cities
Nearby neighborhoods
Nearby zip codes
Other Celina Topics
