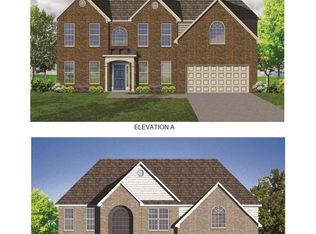
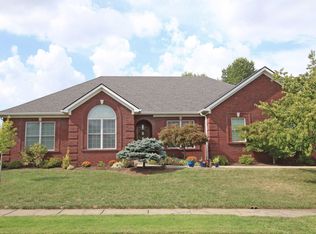
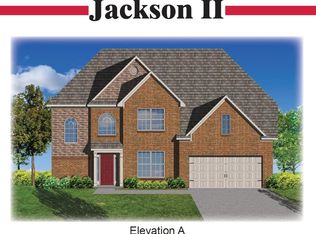
The Ramsay is the largest ranch plan in the Ball Homes plan portfolio. With 3BRs, FLR & FDR, & a flex area, this home has a place for everything. 9-ft ceilings are standard, w/a tray ceiling in the DR & MBR. The kitchen features a curved island w/built-in shelves, a spacious pantry, & a butler's pantry between the kitchen & DR. The FR overlooks the rear yard w/4 windows, & is perfectly designed for an optional f/p flanked by recessed bookcases. BR's 2 &3 share a private hall & a large flex area perfect for a study, playroom, or sitting area. The hall BA is designed for shared use w/an enclosed commode & tub/shower area. The Master Suite overlooks the rear yard w/a triple window, & the large BA includes a garden tub & separate shower, plus a room-sized closet. Additional plan features include a pass-through utility/mudroom w/a closet & built-in folding area.
This property is not currently displayed as for sale or rent on Zillow. This may be different from what's on other websites or public sources.