Motivated seller! Seller will contribute $10,000 at closing to be used at buyers' discretion for a permanent or temporary interest rate buy-down or closing fee. Beautiful single-family residence offers four bedrooms, three full bathrooms, and a spacious two-car garage. The open-concept kitchen overlooks both the dining and family rooms, creating a bright and inviting living space perfect for entertaining. Step out to the covered patio and enjoy peaceful views right from your backyard. The generous master suite includes dual walk-in closets and separate vanities for added comfort and functionality. The home features luxury upgrades such as 42” maple cabinetry, quartz countertops in the kitchen and bathrooms, stainless steel appliances, a security system, and covered lanai. Located within the prestigious, 24-hour manned and gated golf community of Providence, residents enjoy an impressive array of amenities— including a fully equipped fitness center, tennis courts, resort-style pool, walking trails, dog park, playground, on-site restaurant, and Pro Shop. The Michael Dasher–designed 18-hole golf course spans 7,046 yards with championship tees and impeccably maintained greens. The community restaurant offers breakfast, lunch, and dinner with stunning golf course views. Providence is conveniently situated near major highways and Central Florida’s world-famous theme parks
Sold for $395,000
$395,000
3046 BROOK STONE TERRACE, DAVENPORT, FL 33837
4beds
2,082sqft
Single Family Residence
Built in 2017
6,220 Square Feet Lot
$393,700 Zestimate®
$190/sqft
$2,449 Estimated rent
Home value
$393,700
$362,000 - $429,000
$2,449/mo
Zestimate® history
Owner options
List your home for rent
$2,449/mo
Rent Zestimate®
Find your next renter with Zillow Rental Manager. Plus, with online applications, you can quickly screen prospective tenants – for free.
$2,449/mo
Rent Zestimate®
Refinance and save
$2,818/mo
Est. payment
Refinancing to a lower rate could help reduce your monthly payments and save thousands over the life of the loan.
$2,818/mo
Est. payment
Explore your selling options
Work with a Zillow partner agent
Leverage their expertise and Zillow's premium Showcase listings to get your home seen by more buyers.
Get startedList with your own agent
Get your home in front of millions of buyers by listing it on Zillow.
Learn how to do itSell it yourself
Take full control of how buyers see your home on Zillow by listing For Sale by Owner (FSBO).
List your homeWhat's special
Zillow last checked:
Listing updated:
Listed by:
Irene Bryan 863-289-6789,
COLDWELL BANKER REALTY 863-294-7541
Bought with:
Jeanette Parker, 3393218
BETTER HMS & GARDENS RE SYNERG
Source: Stellar MLS,MLS#: P4937156 Originating MLS: East Polk
Originating MLS: East Polk
Facts & features
Interior
Bedrooms & bathrooms
- Bedrooms: 4
- Bathrooms: 3
- Full bathrooms: 3
Rooms
- Room types: Attic, Family Room, Utility Room
Primary bedroom
- Features: Walk-In Closet(s)
- Level: First
- Area: 210 Square Feet
- Dimensions: 14x15
Bedroom 2
- Features: Built-in Closet
- Level: First
- Area: 100 Square Feet
- Dimensions: 10x10
Bedroom 3
- Features: Built-in Closet
- Level: First
- Area: 144 Square Feet
- Dimensions: 12x12
Bedroom 4
- Features: Built-in Closet
- Level: First
- Area: 100 Square Feet
- Dimensions: 10x10
Primary bathroom
- Features: Shower No Tub
- Level: First
Balcony porch lanai
- Level: First
- Area: 152 Square Feet
- Dimensions: 19x8
Dining room
- Level: First
- Area: 247 Square Feet
- Dimensions: 19x13
Great room
- Level: First
- Area: 234 Square Feet
- Dimensions: 18x13
Kitchen
- Features: Kitchen Island, Pantry
- Level: First
- Area: 160 Square Feet
- Dimensions: 10x16
Heating
- Central
Cooling
- Central Air
Appliances
- Included: Dishwasher, Disposal, Freezer, Microwave, Range, Refrigerator
- Laundry: Inside
Features
- Eating Space In Kitchen, Kitchen/Family Room Combo, Living Room/Dining Room Combo, Solid Surface Counters, Solid Wood Cabinets
- Flooring: Carpet, Ceramic Tile
- Doors: Sliding Doors
- Windows: Blinds, Thermal Windows
- Has fireplace: No
Interior area
- Total structure area: 2,671
- Total interior livable area: 2,082 sqft
Property
Parking
- Total spaces: 2
- Parking features: Garage Door Opener
- Attached garage spaces: 2
- Details: Garage Dimensions: 19x20
Features
- Levels: One
- Stories: 1
- Patio & porch: Covered, Deck, Patio, Porch
- Exterior features: Irrigation System, Lighting, Sprinkler Metered
- Pool features: Gunite, In Ground, Outside Bath Access, Tile
- Has spa: Yes
Lot
- Size: 6,220 Square Feet
- Features: In County, Sidewalk
- Residential vegetation: Oak Trees, Trees/Landscaped
Details
- Parcel number: 272613704008000480
- Zoning: P-D
- Special conditions: None
Construction
Type & style
- Home type: SingleFamily
- Property subtype: Single Family Residence
- Attached to another structure: Yes
Materials
- Block, Stucco
- Foundation: Slab
- Roof: Tile
Condition
- Completed
- New construction: No
- Year built: 2017
Utilities & green energy
- Sewer: Public Sewer
- Water: None
- Utilities for property: Electricity Connected, Fiber Optics, Public, Street Lights, Underground Utilities
Green energy
- Energy efficient items: Insulation
Community & HOA
Community
- Features: Deed Restrictions, Fitness Center, Golf, Playground, Pool, Tennis Court(s)
- Security: Gated Community, Security System Owned, Smoke Detector(s)
- Pet fee: $0 monthly
- Subdivision: PROVIDENCE
HOA
- Has HOA: Yes
- Amenities included: Fence Restrictions, Fitness Center, Gated, Playground, Recreation Facilities, Security, Tennis Court(s)
- HOA fee: $173 monthly
- HOA name: Providence at Lakeside
- HOA phone: 863-256-5052
- Second HOA name: Providence
Location
- Region: Davenport
Financial & listing details
- Price per square foot: $190/sqft
- Tax assessed value: $345,576
- Annual tax amount: $3,437
- Date on market: 11/28/2025
- Cumulative days on market: 62 days
- Listing terms: Cash,Conventional,FHA,USDA Loan,VA Loan
- Ownership: Fee Simple
- Total actual rent: 0
- Electric utility on property: Yes
- Road surface type: Paved, Asphalt
Price history
| Date | Event | Price |
|---|---|---|
| 3/26/2026 | Listing removed | $2,600$1/sqft |
Source: Zillow Rentals Report a problem | ||
| 3/12/2026 | Listed for rent | $2,600$1/sqft |
Source: Zillow Rentals Report a problem | ||
| 3/4/2026 | Sold | $395,000-0.4%$190/sqft |
Source:  Stellar MLS #P4937156 Report a problem Stellar MLS #P4937156 Report a problem | ||
| 1/30/2026 | Pending sale | $396,500$190/sqft |
Source: Stellar MLS #P4937156 Report a problem | ||
| 12/18/2025 | Price change | $396,500-3.5%$190/sqft |
Source: Stellar MLS #P4937156 Report a problem | ||
| 11/29/2025 | Listed for sale | $411,000+49.5%$197/sqft |
Source: Stellar MLS #P4937156 Report a problem | ||
| 12/27/2017 | Sold | $275,000-1.1%$132/sqft |
Source: Public Record Report a problem | ||
| 11/15/2017 | Listed for sale | $277,980$134/sqft |
Source: Lennar Report a problem | ||
Public tax history
| Year | Property taxes | Tax assessment |
|---|---|---|
| 2025 | $2,696 +3.2% | $253,736 +2.9% |
| 2024 | $2,612 +2.3% | $246,585 +3% |
| 2023 | $2,554 +2.4% | $239,403 +3% |
| 2022 | $2,495 -0.6% | $232,430 +3% |
| 2021 | $2,510 +0.8% | $225,660 +1.4% |
| 2020 | $2,490 -0.1% | $222,544 +2.3% |
| 2019 | $2,492 -13.9% | $217,541 -1.9% |
| 2018 | $2,896 -2.4% | $221,765 +307.3% |
| 2017 | $2,968 +305.5% | $54,450 +10% |
| 2016 | $732 +457.4% | $49,500 +471.4% |
| 2015 | $131 | $8,663 |
Find assessor info on the county website
Neighborhood: 33837
Nearby homes
- $384,3004 bd3 ba2k sqft3042 Brook Stone Ter, Davenport, FL 33837Off Market
- $429,6004 bd3 ba2.5k sqft3050 Brook Stone Ter, Davenport, FL 33837Off Market

- $416,8004 bd3 ba2.5k sqft3038 Brook Stone Ter, Davenport, FL 33837Off Market
- $471,0004 bd3 ba2k sqft3054 Brook Stone Ter, Davenport, FL 33837Sold
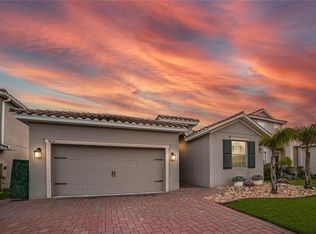
- $493,9005 bd3 ba3.2k sqft3058 Brook Stone Ter, Davenport, FL 33837Off Market
- $486,4005 bd3 ba3.4k sqft3034 Brook Stone Ter, Davenport, FL 33837Off Market
- $490,0004 bd3 ba2k sqft3045 Brook Stone Ter, Davenport, FL 33837Sold
- $489,2005 bd3 ba3.2k sqft3049 Brook Stone Ter, Davenport, FL 33837Off Market
Nearby schools
GreatSchools rating
- 2/10Loughman Oaks Elementary SchoolGrades: PK-5Distance: 0.6 mi
- 3/10Shelley S. Boone Middle SchoolGrades: 6-8Distance: 8.8 mi
- 3/10Davenport High SchoolGrades: 9-12Distance: 1.8 mi
Schools provided by the listing agent
- Elementary: Loughman Oaks Elem
- Middle: Boone Middle
- High: Ridge Community Senior High
Source: Stellar MLS. This data may not be complete. We recommend contacting the local school district to confirm school assignments for this home.
Get a cash offer in 3 minutes
Find out how much your home could sell for in as little as 3 minutes with a no-obligation cash offer.
Estimated market value
$393,700
Get a cash offer in 3 minutes
Find out how much your home could sell for in as little as 3 minutes with a no-obligation cash offer.
Estimated market value
$393,700
- Florida
- Polk County
- Davenport
- 33837
- 3046 BROOK STONE TERRACE
Nearby cities
Nearby neighborhoods
Nearby zip codes
Other Davenport Topics
