***BACK ON MARKET*** $10,000.00 seller credit towards buyer closing costs or rate discount points.*** Lennar's Hamilton Model, a 4 bedroom, 3 bathroom, 2 car garage with a pavered driveway is completely upgraded with total smart home features, screened in pool and pool deck space for lounging is a perfect place to entertain family and friends! This very well maintained home also has a 5G Adapter for speedy wireless connection to makes calls, text, streaming and gaming seamless. The tiled roof gives a 25 year minimum life expectancy and with newer appliances, A/C, electric and plumbing, you'll save on insurance during a time of hefty premium increases as well as a LOW HOA with NO CDD!! Minutes to Disney World & Disney attractions as well as local shopping, dining & entertainment. Embrace the Providence Lifestyle with weekly updates for Tee Times, Lessons, hole by hole golf course navigation, weddings, golf tournaments, banquets, corporate meetings and Quinceanera. Indulge in The Grille Room with fine dining menu options for breakfast, lunch and dinner. The 18 hole golf course-said to be a better time than Disney World, designed by renowned golf course architect Mike Dasher, Providence Golf Club will test your game and sooth you senses at the same time. Holes wind their way through scenic Florida landscape featuring freshwater creeks, ancient hardwood and wetlands. It’s not unusual to catch a glimpse of Florida wildlife throughout your round. As a golf course designer, Dasher has an affection for European style courses, and this is evident on many of his unique, undulated greens at Providence Golf Club. This beautiful and well maintained home and well manicured golf course are ready to welcome a new family. Schedule your appointment for a full tour. Its available until its not.
Sold for $471,000
$471,000
3054 BROOK STONE TERRACE, DAVENPORT, FL 33837
4beds
2,032sqft
Single Family Residence
Built in 2019
6,220 Square Feet Lot
$465,200 Zestimate®
$232/sqft
$2,636 Estimated rent
Home value
$465,200
$442,000 - $488,000
$2,636/mo
Zestimate® history
Owner options
List your home for rent
$2,636/mo
Rent Zestimate®
Find your next renter with Zillow Rental Manager. Plus, with online applications, you can quickly screen prospective tenants – for free.
$2,636/mo
Rent Zestimate®
Refinance and save
$3,326/mo
Est. payment
Refinancing to a lower rate could help reduce your monthly payments and save thousands over the life of the loan.
$3,326/mo
Est. payment
Explore your selling options
Work with a Zillow partner agent
Leverage their expertise and Zillow's premium Showcase listings to get your home seen by more buyers.
Get startedList with your own agent
Get your home in front of millions of buyers by listing it on Zillow.
Learn how to do itSell it yourself
Take full control of how buyers see your home on Zillow by listing For Sale by Owner (FSBO).
List your homeWhat's special
Screened in poolLow hoaPavered drivewayUndulated greensCorporate meetingsFine dining menu optionsEuropean style courses
Zillow last checked:
Listing updated:
Listed by:
Shane Wise 407-561-8935,
LPT REALTY, LLC 877-366-2213
Bought with:
Mara Negron, 3517192
LPT REALTY, LLC
Source: Stellar MLS,MLS#: O6127191 Originating MLS: Orlando Regional
Originating MLS: Orlando Regional
Facts & features
Interior
Bedrooms & bathrooms
- Bedrooms: 4
- Bathrooms: 3
- Full bathrooms: 3
Primary bedroom
- Features: Ceiling Fan(s), Dual Sinks, En Suite Bathroom, Exhaust Fan, Makeup/Vanity Space, Walk-In Closet(s)
- Level: First
- Dimensions: 14x15
Bedroom 2
- Features: Walk-In Closet(s)
- Level: First
- Dimensions: 10x10
Bedroom 3
- Features: Walk-In Closet(s)
- Level: First
- Dimensions: 12x12
Balcony porch lanai
- Level: First
- Dimensions: 19x8
Dining room
- Level: First
- Dimensions: 19x13
Kitchen
- Features: Breakfast Bar, Pantry, Kitchen Island, Exhaust Fan, Stone Counters
- Level: First
- Dimensions: 10x16
Living room
- Level: First
- Dimensions: 18x13
Heating
- Central, Solar
Cooling
- Central Air
Appliances
- Included: Oven, Cooktop, Dishwasher, Disposal, Dryer, Exhaust Fan, Microwave, Range, Range Hood, Refrigerator
Features
- Ceiling Fan(s), Eating Space In Kitchen, High Ceilings, Kitchen/Family Room Combo, Living Room/Dining Room Combo, Open Floorplan, Smart Home, Stone Counters, Thermostat, Walk-In Closet(s)
- Flooring: Carpet, Ceramic Tile
- Doors: Sliding Doors
- Windows: Window Treatments
- Has fireplace: No
Interior area
- Total structure area: 2,624
- Total interior livable area: 2,032 sqft
Property
Parking
- Total spaces: 2
- Parking features: Garage - Attached
- Attached garage spaces: 2
Features
- Levels: One
- Stories: 1
- Exterior features: Lighting, Other, Private Mailbox, Sidewalk
- Has private pool: Yes
- Pool features: Gunite, In Ground
- Spa features: In Ground
- Has view: Yes
- View description: Pool
Lot
- Size: 6,220 Square Feet
Details
- Parcel number: 272613704008000460
- Special conditions: None
Construction
Type & style
- Home type: SingleFamily
- Architectural style: Florida
- Property subtype: Single Family Residence
Materials
- Block
- Foundation: Slab
- Roof: Tile
Condition
- New construction: No
- Year built: 2019
Details
- Builder model: Hamilton
- Builder name: Lennar
Utilities & green energy
- Sewer: Public Sewer
- Water: Public
- Utilities for property: Public, Solar, Street Lights
Community & HOA
Community
- Features: Clubhouse, Fitness Center, Gated Community - Guard, Golf, Irrigation-Reclaimed Water, Pool, Restaurant, Sidewalks
- Pet fee: $0 monthly
- Subdivision: PROVIDENCE N-4B REPLAT-PH 2
HOA
- Has HOA: Yes
- Amenities included: Clubhouse, Gated, Golf Course, Security
- Services included: 24-Hour Guard, Community Pool, Maintenance Grounds, Manager, Recreational Facilities
- HOA fee: $163 monthly
- HOA name: Steven Lim
- HOA phone: 407-705-2190
Location
- Region: Davenport
Financial & listing details
- Price per square foot: $232/sqft
- Tax assessed value: $366,514
- Annual tax amount: $4,483
- Date on market: 7/27/2023
- Cumulative days on market: 4 days
- Listing terms: Cash,Conventional
- Ownership: Fee Simple
- Total actual rent: 0
- Road surface type: Asphalt
Price history
| Date | Event | Price |
|---|---|---|
| 8/21/2023 | Sold | $471,000-2.9%$232/sqft |
Source:  Stellar MLS #O6127191 Report a problem Stellar MLS #O6127191 Report a problem | ||
| 8/7/2023 | Pending sale | $485,000$239/sqft |
Source: Stellar MLS #O6127191 Report a problem | ||
| 8/5/2023 | Price change | $485,000+2.1%$239/sqft |
Source: Stellar MLS #O6127191 Report a problem | ||
| 7/29/2023 | Pending sale | $475,000$234/sqft |
Source: Stellar MLS #O6127191 Report a problem | ||
| 7/27/2023 | Listed for sale | $475,000+66.1%$234/sqft |
Source: Stellar MLS #O6127191 Report a problem | ||
| 5/2/2019 | Sold | $285,900+0%$141/sqft |
Source: Public Record Report a problem | ||
| 3/14/2019 | Pending sale | $285,810$141/sqft |
Source: Realty Executives Gallery Properties #T3150850 Report a problem | ||
| 3/14/2019 | Price change | $285,810+1.8%$141/sqft |
Source: Realty Executives Gallery Properties #T3150850 Report a problem | ||
| 3/12/2019 | Price change | $280,810-1.7%$138/sqft |
Source: Lennar Report a problem | ||
| 2/22/2019 | Price change | $285,810+2.1%$141/sqft |
Source: Lennar Report a problem | ||
| 1/12/2019 | Listed for sale | $279,990$138/sqft |
Source: Realty Executives Gallery Properties #T3150850 Report a problem | ||
Public tax history
| Year | Property taxes | Tax assessment |
|---|---|---|
| 2025 | $3,707 -13.9% | $326,903 -12.3% |
| 2024 | $4,307 -0.3% | $372,556 +21% |
| 2023 | $4,320 +7% | $307,901 +10% |
| 2022 | $4,037 +14.5% | $279,910 +10% |
| 2021 | $3,525 +1.5% | $254,464 +2.4% |
| 2020 | $3,473 +295.5% | $248,554 +307.5% |
| 2019 | $878 -18.4% | $61,000 |
| 2018 | $1,076 +22.1% | $61,000 +12% |
| 2017 | $881 +20.4% | $54,450 +10% |
| 2016 | $732 +457.4% | $49,500 +471.4% |
| 2015 | $131 | $8,663 |
Find assessor info on the county website
Neighborhood: 33837
Nearby homes
- $491,3005 bd3 ba3.2k sqft3058 Brook Stone Ter, Davenport, FL 33837Off Market

- $431,0004 bd3 ba2.5k sqft3050 Brook Stone Ter, Davenport, FL 33837Off Market

- $373,6004 bd3 ba1.9k sqft3062 Brook Stone Ter, Davenport, FL 33837Off Market

- $395,0004 bd3 ba2k sqft3046 Brook Stone Ter, Davenport, FL 33837Sold
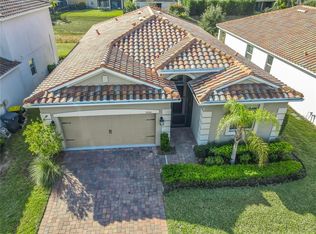
- $511,2006 bd4 ba3.1k sqft3066 Brook Stone Ter, Davenport, FL 33837Off Market
- $386,0004 bd3 ba2k sqft3042 Brook Stone Ter, Davenport, FL 33837Off Market
- $380,0004 bd3 ba2k sqft3053 Brook Stone Ter, Davenport, FL 33837Sold
- $441,1004 bd3 ba2.5k sqft3057 Brook Stone Ter, Davenport, FL 33837Off Market
Nearby schools
GreatSchools rating
- 2/10Loughman Oaks Elementary SchoolGrades: PK-5Distance: 0.6 mi
- 3/10Shelley S. Boone Middle SchoolGrades: 6-8Distance: 8.8 mi
- 3/10Davenport High SchoolGrades: 9-12Distance: 1.8 mi
Schools provided by the listing agent
- Elementary: Loughman Oaks Elem
- Middle: Boone Middle
- High: Davenport High School
Source: Stellar MLS. This data may not be complete. We recommend contacting the local school district to confirm school assignments for this home.
Get a cash offer in 3 minutes
Find out how much your home could sell for in as little as 3 minutes with a no-obligation cash offer.
Estimated market value
$465,200
Get a cash offer in 3 minutes
Find out how much your home could sell for in as little as 3 minutes with a no-obligation cash offer.
Estimated market value
$465,200
- Florida
- Polk County
- Davenport
- 33837
- 3054 BROOK STONE TERRACE
Nearby cities
Nearby neighborhoods
Nearby zip codes
Other Davenport Topics
