Indulge in spacious luxury with the Walkers Cay Model, designed for modern families and those who love to entertain. Boasting just over 2,000 square feet under air, this home offers four bedrooms, 3.5 bathrooms, and a two-car garage. Thoughtfully designed with two en-suite bedrooms, including a luxurious ground-floor primary suite, this layout ensures privacy and functionality. The home is adorned with high-end finishes, including plantation shutters, granite or quartz countertops, stainless steel appliances, and durable ceramic or luxury vinyl plank flooring. With over 45 years of experience, The Johnson Group delivers unmatched quality and attention to detail in every corner of the Walkers Cay. Living at The Isles at Venetian Bay means embracing a maintenance-free lifestyle in a gated community with resort-style amenities. Enjoy a sparkling community pool, high-speed cable and internet, and expertly maintained landscaping. Beyond the gates, Venetian Bay offers a championship golf course, pickleball and tennis courts, walking trails, and a lively town center featuring dining, shopping, and spa services. Make every day feel like a retreat. Schedule your private tour of the Walkers Cay Model today and step into the lifestyle you've been dreaming of at The Isles at Venetian Bay. Photos may be of a similar model but not that of the exact house. Buyer to confirm all options and features listed. All information is intended to be accurate however not guaranteed.
Closed
Zestimate®
$570,000
3046 Isles Way, New Smyrna Beach, FL 32168
4beds
2,092sqft
Townhouse, Residential
Built in 2025
2,613 Square Feet Lot
$570,000 Zestimate®
$272/sqft
$2,680 Estimated rent
Home value
$570,000
$530,000 - $616,000
$2,680/mo
Zestimate® history
Owner options
List your home for rent
$2,680/mo
Rent Zestimate®
Find your next renter with Zillow Rental Manager. Plus, with online applications, you can quickly screen prospective tenants – for free.
$2,680/mo
Rent Zestimate®
Refinance and save
$4,849/mo
Est. payment
Refinancing to a lower rate could help reduce your monthly payments and save thousands over the life of the loan.
$4,849/mo
Est. payment
Explore your selling options
Work with a Zillow partner agent
Leverage their expertise and Zillow's premium Showcase listings to get your home seen by more buyers.
Get startedList with your own agent
Get your home in front of millions of buyers by listing it on Zillow.
Learn how to do itSell it yourself
Take full control of how buyers see your home on Zillow by listing For Sale by Owner (FSBO).
List your homeWhat's special
Gated communityTwo-car garageTwo en-suite bedroomsFour bedroomsGranite or quartz countertopsHigh-end finishesSparkling community pool
Zillow last checked:
Listing updated:
Listed by:
Carl Vasile 386-527-5357,
EXIT Real Estate Property Solutions
Bought with:
Shatawna Evans, 3401202
EXIT Real Estate Property Solutions
Source: DBAMLS,MLS#: 1223872
Facts & features
Interior
Bedrooms & bathrooms
- Bedrooms: 4
- Bathrooms: 4
- Full bathrooms: 3
- 1/2 bathrooms: 1
Bedroom 1
- Level: First
- Area: 156 Square Feet
- Dimensions: 12.00 x 13.00
Bedroom 2
- Level: Second
- Area: 156 Square Feet
- Dimensions: 12.00 x 13.00
Bedroom 3
- Level: Second
- Area: 120 Square Feet
- Dimensions: 10.00 x 12.00
Bedroom 4
- Level: Second
- Area: 132 Square Feet
- Dimensions: 12.00 x 11.00
Kitchen
- Level: First
- Area: 132 Square Feet
- Dimensions: 11.00 x 12.00
Living room
- Level: First
- Area: 195 Square Feet
- Dimensions: 15.00 x 13.00
Living room
- Level: Second
- Area: 260 Square Feet
- Dimensions: 20.00 x 13.00
Heating
- Central, Electric
Cooling
- Central Air, Electric
Appliances
- Included: Refrigerator, Microwave, Electric Range, Disposal, Dishwasher
- Laundry: In Unit
Features
- Ceiling Fan(s), Primary Downstairs, Split Bedrooms, Walk-In Closet(s)
- Flooring: Tile
Interior area
- Total structure area: 2,747
- Total interior livable area: 2,092 sqft
Property
Parking
- Total spaces: 2
- Parking features: Attached, Garage
- Attached garage spaces: 2
Features
- Levels: Two
- Stories: 2
- Patio & porch: Patio
- Has view: Yes
- View description: Golf Course
Lot
- Size: 2,613 Square Feet
Details
- Parcel number: 731706000770
Construction
Type & style
- Home type: Townhouse
- Property subtype: Townhouse, Residential
Materials
- Foundation: Slab
- Roof: Tile
Condition
- New construction: No
- Year built: 2025
Utilities & green energy
- Sewer: Public Sewer
- Water: Public
- Utilities for property: Cable Connected, Electricity Connected, Sewer Connected, Water Connected
Community & HOA
Community
- Subdivision: Venetian Bay
HOA
- Has HOA: Yes
- Amenities included: Basketball Court, Cable TV, Maintenance Grounds, Maintenance Structure, Pool, Tennis Court(s)
- Services included: Cable TV, Internet, Maintenance Grounds, Maintenance Structure, Pest Control
- HOA fee: $950 annually
- HOA name: Venetian Bay & The Isles
- Second HOA fee: $375 monthly
Location
- Region: New Smyrna Beach
Financial & listing details
- Price per square foot: $272/sqft
- Tax assessed value: $506,834
- Annual tax amount: $1,243
- Date on market: 3/8/2026
- Listing terms: Cash,Conventional,FHA,VA Loan
- Electric utility on property: Yes
Price history
| Date | Event | Price |
|---|---|---|
| 6/22/2026 | Sold | $570,000$272/sqft |
Source:  DBAMLS #1223872 Report a problem DBAMLS #1223872 Report a problem | ||
| 5/18/2026 | Pending sale | $570,000$272/sqft |
Source: DBAMLS #1223872 Report a problem | ||
| 3/8/2026 | Listed for sale | $570,000+3.6%$272/sqft |
Source: DBAMLS #1223872 Report a problem | ||
| 11/18/2025 | Listing removed | $4,000$2/sqft |
Source: Zillow Rentals Report a problem | ||
| 10/13/2025 | Price change | $4,000+58.4%$2/sqft |
Source: Zillow Rentals Report a problem | ||
| 10/10/2025 | Listed for rent | $2,525$1/sqft |
Source: Zillow Rentals Report a problem | ||
| 8/5/2025 | Sold | $550,000-8.3%$263/sqft |
Source: DBAMLS #1207488 Report a problem | ||
| 7/15/2025 | Pending sale | $600,000$287/sqft |
Source: DBAMLS #1207488 Report a problem | ||
| 1/15/2025 | Price change | $600,000+0.8%$287/sqft |
Source:  Stellar MLS #NS1083434 Report a problem Stellar MLS #NS1083434 Report a problem | ||
| 1/9/2025 | Price change | $595,000+9.2%$284/sqft |
Source: DBAMLS #1207488 Report a problem | ||
| 1/6/2025 | Listed for sale | $545,000$261/sqft |
Source: Stellar MLS #NS1083434 Report a problem | ||
Public tax history
| Year | Property taxes | Tax assessment |
|---|---|---|
| 2025 | $1,243 +42.4% | $506,834 +874.7% |
| 2024 | $873 +62.7% | $52,000 +89.1% |
| 2023 | $537 +27.3% | $27,500 +10% |
| 2022 | $422 | $25,000 +632.5% |
| 2021 | -- | $3,413 |
Find assessor info on the county website
Neighborhood: North Village
Nearby homes
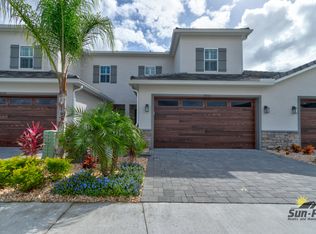
- $484,9004 bd4 ba2k sqft3046 Isles Way #1, New Smyrna Beach, FL 32168Off Market
- $455,0002 bd2 ba1k sqft3048 Isles Way, New Smyrna Beach, FL 32168Sold
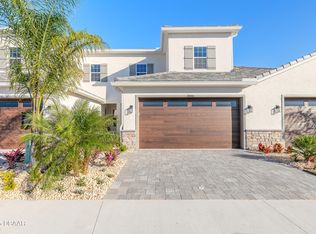
- $1,100,0004 bd4 ba2k sqft3044 Isles Way, New Smyrna Beach, FL 32168Sold
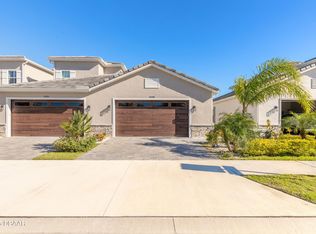
- $475,0002 bd2 ba1k sqft3042 Isles Way, New Smyrna Beach, FL 32168Sold
- $450,0002 bd2 ba1k sqft3052 Isles Way, New Smyrna Beach, FL 32168Sold
- $450,0002 bd2 ba1k sqft3038 Isles Way, New Smyrna Beach, FL 32168New Construction
- $520,0003 bd4 ba1.8k sqft3054 Isles Way, New Smyrna Beach, FL 32168Sold
- $532,0004 bd2 ba1.9k sqft3056 Isles Way, New Smyrna Beach, FL 32168Off Market
Nearby schools
GreatSchools rating
- 8/10Chisholm Elementary SchoolGrades: PK-5Distance: 5.3 mi
- 5/10New Smyrna Beach Middle SchoolGrades: 6-8Distance: 6 mi
- 5/10New Smyrna Beach High SchoolGrades: PK,9-12Distance: 5.6 mi
Get a cash offer in 3 minutes
Find out how much your home could sell for in as little as 3 minutes with a no-obligation cash offer.
Estimated market value
$570,000
Get a cash offer in 3 minutes
Find out how much your home could sell for in as little as 3 minutes with a no-obligation cash offer.
Estimated market value
$570,000
- Florida
- Volusia County
- New Smyrna Beach
- 32168
- North Village
- 3046 Isles Way
Nearby cities
Nearby neighborhoods
Nearby zip codes
Other New Smyrna Beach Topics
- Apartments for Rent in 32168
- Houses for Sale in 32168
- Houses for Rent in 32168
- 32168 Real Estate
- New Smyrna Beach Condos
- Houses for Sale in New Smyrna Beach
- Newest Listings in New Smyrna Beach
- New Smyrna Beach Home Values
- New Smyrna Beach Real Estate Agents
- New Smyrna Beach Refinance
- New Smyrna Beach Mortgage Rates
