Under Construction. Charming and efficient, the Nassau Model offers a cozy yet sophisticated living experience. With just over 1,000 square feet under air, this single-story home features two bedrooms, two bathrooms, and a 1.5-car garage, making it ideal for those seeking comfort and simplicity. Inside, you'll find timeless finishes, including plantation shutters, granite or quartz countertops, stainless steel appliances, and premium wood vanities. White double stacked cabinets in the kitchen with granite countertops and backsplash. Also offers 8-foot doors throughout. Thoughtfully designed and meticulously crafted by The Johnson Group, a builder with over 45 years of experience, the Nassau Model is a testament to quality and care. Life at The Isles at Venetian Bay offers more than just a home--it's a lifestyle. Enjoy maintenance-free living in a gated community with a sparkling pool, high-speed internet, and expert landscaping. Beyond the community gates, Venetian Bay boasts resort-style amenities, including a championship 18-hole golf course, pickleball and tennis courts, walking trails, and a vibrant town center with restaurants, a market, and a spa. Your dream home awaits. Schedule your private tour of the Nassau Model today and discover the perfect blend of style, comfort, and convenience at The Isles at Venetian Bay. Photos may be of a similar model but not that of the exact house. Buyer to confirm all options and features listed. All information is intended to be accurate however not guaranteed.
Active
$450,000
3038 Isles Way, New Smyrna Beach, FL 32168
2beds
1,096sqft
:
Get pre-qualified$3,465/mo
Townhouse, Residential
Built in ----
2,613 Square Feet Lot
$-- Zestimate®
$411/sqft
$454/mo HOA
What's special
Timeless finishesTwo bedroomsGranite or quartz countertopsSparkling poolTwo bathroomsGranite countertops and backsplashPlantation shutters
- 145 days |
- 108 |
- 5 |
Zillow last checked:
Listing updated:
Listed by:
Carl Vasile 386-527-5357,
EXIT Real Estate Property Solutions
Source: DBAMLS,MLS#: 1223894
Facts & features
Interior
Bedrooms & bathrooms
- Bedrooms: 2
- Bathrooms: 2
- Full bathrooms: 2
Bedroom 1
- Level: First
- Area: 156 Square Feet
- Dimensions: 12.00 x 13.00
Bedroom 2
- Level: First
- Area: 120 Square Feet
- Dimensions: 10.00 x 12.00
Dining room
- Level: First
- Area: 88 Square Feet
- Dimensions: 8.00 x 11.00
Kitchen
- Level: First
- Area: 96 Square Feet
- Dimensions: 8.00 x 12.00
Living room
- Level: First
- Area: 195 Square Feet
- Dimensions: 13.00 x 15.00
Heating
- Central, Electric
Cooling
- Central Air, Electric
Appliances
- Included: Refrigerator, Microwave, Electric Range, Disposal, Dishwasher
- Laundry: In Unit
Features
- Ceiling Fan(s), Primary Downstairs, Walk-In Closet(s)
- Flooring: Tile
Interior area
- Total structure area: 1,646
- Total interior livable area: 1,096 sqft
Property
Parking
- Total spaces: 1.5
- Parking features: Attached, Garage
- Attached garage spaces: 1.5
Features
- Levels: One
- Stories: 1
- Patio & porch: Patio
- Has view: Yes
- View description: Golf Course
Lot
- Size: 2,613 Square Feet
Details
- Parcel number: 731706000740
Construction
Type & style
- Home type: Townhouse
- Property subtype: Townhouse, Residential
Materials
- Foundation: Slab
- Roof: Tile
Condition
- Under Construction
- New construction: Yes
Utilities & green energy
- Sewer: Public Sewer
- Water: Public
- Utilities for property: Cable Connected, Electricity Connected, Sewer Connected, Water Connected
Community & HOA
Community
- Security: Security Gate
- Subdivision: Venetian Bay
HOA
- Has HOA: Yes
- Amenities included: Basketball Court, Cable TV, Gated, Maintenance Grounds, Maintenance Structure, Pool, Tennis Court(s)
- Services included: Cable TV, Internet, Maintenance Grounds, Maintenance Structure, Pest Control
- HOA fee: $950 annually
- HOA name: Venetian Bay & The Isles
- HOA phone: 386-402-4449
- Second HOA fee: $375 monthly
Location
- Region: New Smyrna Beach
Financial & listing details
- Price per square foot: $411/sqft
- Tax assessed value: $92,000
- Annual tax amount: $1,118
- Date on market: 3/9/2026
- Listing terms: Cash,Conventional,FHA,VA Loan
- Electric utility on property: Yes
Estimated market value
Not available
Estimated sales range
Not available
Not available
Price history
| Date | Event | Price |
|---|---|---|
| 3/9/2026 | Listed for sale | $450,000$411/sqft |
Source:  DBAMLS #1223894 Report a problem DBAMLS #1223894 Report a problem | ||
Public tax history
| Year | Property taxes | Tax assessment |
|---|---|---|
| 2025 | $1,118 +28.1% | $62,920 +21% |
| 2024 | $873 +62.7% | $52,000 +89.1% |
| 2023 | $537 +27.3% | $27,500 +10% |
| 2022 | $422 | $25,000 +632.5% |
| 2021 | -- | $3,413 |
Find assessor info on the county website
Monthly payment
Est. payment
Payment breakdown
Explore the cost of this home by adjusting the details. Changes won't be saved.Climate risks
Neighborhood: North Village
Nearby schools
GreatSchools rating
- 8/10Chisholm Elementary SchoolGrades: PK-5Distance: 5.3 mi
- 5/10New Smyrna Beach Middle SchoolGrades: 6-8Distance: 6 mi
- 5/10New Smyrna Beach High SchoolGrades: PK,9-12Distance: 5.6 mi
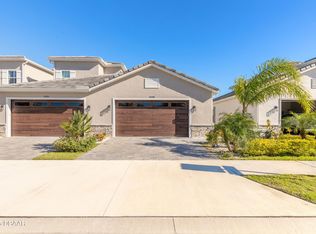
- $92,000-- bd-- ba-- sqft3036 Isles Way, New Smyrna Beach, FL 32168Off Market
- $475,0002 bd2 ba1k sqft3042 Isles Way, New Smyrna Beach, FL 32168Sold
- $92,000-- bd-- ba-- sqft3034 Isles Way, New Smyrna Beach, FL 32168Off Market
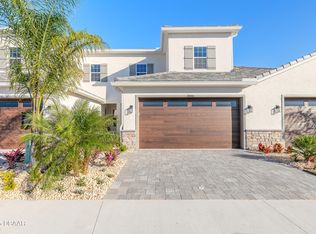
- $1,100,0004 bd4 ba2k sqft3044 Isles Way, New Smyrna Beach, FL 32168Sold
- $92,000-- bd-- ba-- sqft3032 Isles Way, New Smyrna Beach, FL 32168Off Market
- $484,9004 bd4 ba2k sqft3046 Isles Way #1, New Smyrna Beach, FL 32168Off Market
- $570,0004 bd4 ba2k sqft3046 Isles Way, New Smyrna Beach, FL 32168Sold
- $455,0002 bd2 ba1k sqft3048 Isles Way, New Smyrna Beach, FL 32168Sold
A local agent can set up tours, give advice and negotiate with sellers.
A local lender can help you make sure your offer is ready when you are.
Similar homes
- $415,0002 bd2 ba1k sqft3088 Isles Way, New Smyrna Beach, FL 32168New Construction
 MLS ID #1207469, Carl Vasile, EXIT Real Estate Property Solutions. DBAMLS
 - $435,0002 bd2 ba1.6k sqft718 TANTALLON COURT, NEW SMYRNA BEACH, FL 32168For Sale

 MLS ID #NS1088436, Lainy McKain, WATSON REALTY CORP. Stellar MLS
 - $449,0004 bd3 ba1.6k sqft2553 NORDMAN AVENUE, NEW SMYRNA BEACH, FL 32168For Sale
 MLS ID #NS1088758, Una Poole, NSB HOMES LLC. Stellar MLS
 - $399,0002 bd2 ba1k sqft3058 Isles Way, New Smyrna Beach, FL 32168For Sale
 MLS ID #1224797, Roger Kincaid, Kincaid Realty. DBAMLS
 - $349,0003 bd2 ba1.4k sqft550 AEOLIAN DRIVE, NEW SMYRNA BEACH, FL 32168For SaleMLS ID #NS1088867, Brittany Scarborough, THE HIGH TIDE GROUP. Stellar MLS
- $375,0003 bd2 ba1.2k sqft218 CANTERBURY CIRCLE, NEW SMYRNA BEACH, FL 32168For SaleMLS ID #NS1088824, Lainy McKain, WATSON REALTY CORP. Stellar MLS
- $365,0004 bd2 ba1.6k sqft722 LADYFISH LN, NEW SMYRNA BEACH, FL 32168For SaleMLS ID #O6427090, Stacy Chen, KELLER WILLIAMS ADVANTAGE III. Stellar MLS
- $349,0003 bd2 ba1.5k sqft281 CARYOTA COURT, NEW SMYRNA BEACH, FL 32168For SaleMLS ID #TB8530772, Jonathan Minerick, HOMECOIN.COM. Stellar MLS
- $349,8883 bd2 ba1.4k sqft3371 Medici Blvd, New Smyrna Beach, FL 32168For SaleMLS ID #1228657, Carl Vasile, EXIT Real Estate Property Solutions. DBAMLS
- $439,9003 bd2 ba1.5k sqft6498 Justin Ct, Port Orange, FL 32128For Sale By Owner
- $375,0003 bd2 ba1.6k sqft365 CARYOTA COURT, NEW SMYRNA BEACH, FL 32168For SaleMLS ID #V4947829, Matthew Buckley, LPT REALTY, LLC. Stellar MLS
- $369,9003 bd2 ba1.1k sqft1956 PIONEER Trail, New Smyrna Beach, FL 32168For SaleMLS ID #2153920, JONATHAN MINERICK. realMLS
- $289,0003 bd3 ba1.6k sqft3014 MELETO BOULEVARD, NEW SMYRNA BEACH, FL 32168For SaleMLS ID #O6374835, Luz Heredia, INVESTOR'S REAL ESTATE LLC. Stellar MLS
- $299,0003 bd3 ba1.6k sqft3009 MELETO BOULEVARD, NEW SMYRNA BEACH, FL 32168For SaleMLS ID #O6362128, Jill Healey, KELLER WILLIAMS WINTER PARK. Stellar MLS
- $319,9992 bd2 ba1.3k sqft2213 Hawks Cove Cir, New Smyrna Beach, FL 32168For SaleMLS ID #1228513, Leah Greenwood, Home & Family RE & Property Management. DBAMLS
- $365,0003 bd2 ba1.3k sqft756 PINE SHORES CIRCLE, NEW SMYRNA BEACH, FL 32168For SaleMLS ID #O6424752, Brookelle Byrd Sabir, ICON REALTY ADVISORS LLC. Stellar MLS
- $323,9003 bd2 ba1.3k sqft2246 HAWKS COVE CIRCLE, NEW SMYRNA BEACH, FL 32168For SaleMLS ID #NS1088550, Dennis Shepherd, HOME & FAMILY REAL ESTATE & PROPERTY MANAGEMENT. Stellar MLS
- $369,0003 bd2 ba1.2k sqft707 JANE AVENUE, NEW SMYRNA BEACH, FL 32168For SaleMLS ID #NS1087599, Melissa Latty, GRACE REALTY, INC.. Stellar MLS
- $329,9903 bd2 ba1.5k sqft354 Caryota Ct, New Smyrna Beach, FL 32168For SaleMLS ID #1225744, Matthew Miller, LPT Realty, LLC. DBAMLS
- $268,0003 bd3 ba1.4k sqft2669 SICILY DRIVE, NEW SMYRNA BEACH, FL 32168For SaleMLS ID #NS1088601, Gina Steger, EXIT REAL ESTATE PROPERTY SOL. Stellar MLS
