Skip main navigation
Closed
  • $492,500

    3046 Penny Ln, Johns Island, SC 29455

    3beds
    1,539sqft
    Single Family Residence
    Built in 2004
    9,147.6 Square Feet Lot
    $495,200 Zestimate®
    $320/sqft
    $2,972 Estimated rent

    Home value

    $495,200

    $465,000 - $530,000

    $2,972/mo

    Zestimate® history
    Loading
    Loading...

    Owner options

    List your home for rent

    $2,972/mo

    Rent Zestimate®

    Find your next renter with Zillow Rental Manager. Plus, with online applications, you can quickly screen prospective tenants – for free.

    Learn more

    $2,972/mo

    Rent Zestimate®

    Refinance and save

    $2,786/mo

    Est. payment

    Refinancing to a lower rate could help reduce your monthly payments and save thousands over the life of the loan.

    See today's rates

    $2,786/mo

    Est. payment

    Explore your selling options

    Work with a Zillow partner agent

    Leverage their expertise and Zillow's premium Showcase listings to get your home seen by more buyers.

    Get started

    List with your own agent

    Get your home in front of millions of buyers by listing it on Zillow.

    Learn how to do it

    Sell it yourself

    Take full control of how buyers see your home on Zillow by listing For Sale by Owner (FSBO).

    List your home

    What's special

    Cozy fireplaceInviting foyerMature treesLarge family roomExpansive custom-built deckPrivate landscaped lotPeaceful retreat
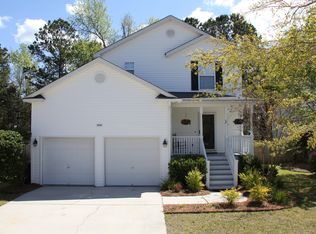
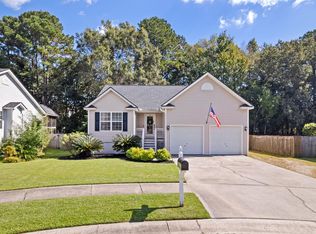
    NEW ROOF MARCH 2025!! Welcome to 3046 Penny Lane, a charming Lowcountry retreat nestled in the serene beauty of Johns Island, SC. This stunning property offers the perfect blend of southern charm and modern convenience, featuring 3 bedrooms and 2 bathrooms spread across a spacious and thoughtfully designed floor plan.As you enter, you'll be greeted by an inviting foyer that flows into a bright and open living space featuring a cozy fireplace - perfect for entertaining or relaxing with family. The gourmet kitchen boasts stainless steel appliances and custom cabinetry, providing the ideal setup for the home chef. The adjacent dining area and large family room offer seamless indoor-outdoor living with access to the expansive back patio, perfect for enjoying the coastal breezes.An adjoining sun room could serve as a light-filled office or playroom. The primary suite is a true sanctuary, complete with a spa-like ensuite bathroom featuring dual vanities, a soaking tub and shower. Two additional bedrooms offer plenty of space for family or guests. Set on a private, landscaped lot, the backyard offers a peaceful retreat with plenty of room for outdoor gatherings, gardening, or simply unwinding under the shade of mature trees. An expansive custom-built deck is perfect for fall tailgating and outdoor grilling. Located just minutes from the beaches of Kiawah Island, Folly Beach and the historic charm of downtown Charleston, 3046 Penny Lane offers the best of Lowcountry living with easy access to shopping, dining, and recreational activities. Don't miss this opportunity to own a slice of paradise on Johns Island! Local Amenities: This home is ideally situated to enjoy the best of Johns Island and nearby areas. Less than one mile away, enjoy golf at historic Charleston Municipal Golf Course. Opened in 1929 and redesigned in 2020 by Troy Miller "The Muni" is ranked by Golf Digest as the 19th best municipal golf course in America. For film buffs, The Terrace Theater is a gem of a retro cinema showing popular & independent films, with concessions that include beer & wine. For dining enthusiasts, you'll find Wild Olive just a short drive away, a local favorite known for its farm-to-table Italian cuisine. Minero's, a Mexican Grill & Cantina is one of the hottest new restaurants according to Eaters Carolina. Looking for casual bites? The Royal Tern serves up fresh seafood and steaks, while Low Tide Brewing provides craft beer in a laid-back atmosphere, perfect for an evening out with friends.

    Zillow last checked:

    Listing updated:

    Listed by:

    Daniel Ravenel Sotheby's International Realty

    Bought with:

    Smith Spencer Real Estate

    Source: CTMLS,MLS#: 24024022MLS Logo

    Facts & features

    Interior

    Bedrooms & bathrooms
    • Bedrooms: 3
    • Bathrooms: 2
    • Full bathrooms: 2
    Heating
    • Central
    Cooling
    • Central Air
    Appliances
    • Laundry: Laundry Room
    Features
    • Ceiling - Blown, Walk-In Closet(s), Eat-in Kitchen, Entrance Foyer, Pantry
    • Flooring: Carpet, Ceramic Tile, Wood, Bamboo
    • Has fireplace: Yes
    • Fireplace features: Family Room, Gas, Gas Log
    Interior area
    • Total structure area: 1,539
    • Total interior livable area: 1,539 sqft

    Property

    Parking
    • Total spaces: 2
    • Parking features: Garage
    • Garage spaces: 2
    Features
    • Levels: One
    • Stories: 1
    • Entry location: Ground Level
    • Patio & porch: Front Porch, Screened
    • Exterior features: Rain Gutters
    Lot
    • Size: 9,147 sqft
    • Features: 0 - .5 Acre
    Details
    • Parcel number: 3110000170

    Construction

    Type & style
    • Home type: SingleFamily
    • Architectural style: Ranch,Traditional
    • Property subtype: Single Family Residence
    Materials
    • Vinyl Siding
    • Foundation: Crawl Space
    • Roof: Asbestos Shingle
    Condition
    • New construction: No
    • Year built: 2004

    Utilities & green energy

    • Sewer: Public Sewer
    • Water: Public
    • Utilities for property: Berkeley Elect Co-Op, John IS Water Co

    Community & neighborhood

    Location
    • Region: Johns Island
    • Subdivision: The Bend at River Road

    Other

    Other facts
    • Listing terms: Cash,Conventional

    Price history

    DateEventPrice
    5/1/2025Sold$492,500-3.4%$320/sqft
    Source: CTMLS #24024022 Report a problem
    4/24/2025Listed for sale$510,000$331/sqft
    Source: CTMLS #24024022 Report a problem
    3/26/2025Contingent$510,000$331/sqft
    Source: CTMLS #24024022 Report a problem
    3/26/2025Listed for sale$510,000$331/sqft
    Source: CTMLS #24024022 Report a problem
    3/15/2025Listing removed$510,000$331/sqft
    Source: CTMLS #24024022 Report a problem
    1/31/2025Price change$510,000-1.7%$331/sqft
    Source: CTMLS #24024022 Report a problem
    9/17/2024Listed for sale$519,000+128.6%$337/sqft
    Source: CTMLS #24024022 Report a problem
    5/5/2014Sold$227,000-5%$147/sqft
    Source: CTMLS #1328309 Report a problem
    11/8/2013Listed for sale$239,000+35.8%$155/sqft
    Source: Charleston Saltwater Realty #1328309 Report a problem
    4/2/2004Sold$175,950$114/sqft
    Source: Public Record Report a problem

    Public tax history

    YearProperty taxesTax assessment
    2025$1,658 +15.3%$12,010 +15%
    2024$1,438 +3.6%$10,440
    2023$1,389 +5%$10,440
    2022$1,322 -4.5%$10,440
    2021$1,385 -3.5%$10,440
    2020$1,434 $10,440 +15%
    2019$1,434 $9,080
    2017$1,434 +15.9%$9,080
    2016$1,238 +4.2%$9,080
    2015$1,188 -3.1%$9,080
    2014$1,226 --
    2011$1,226 -0.1%--
    2010$1,227 -2%$9,160
    2009$1,252 +7.9%$9,160
    2008$1,161 +3.1%$9,160 +31.4%
    2006$1,126 -0.9%$6,970
    2005$1,136 +747.6%$6,970 +692%
    2004$134 $880

    Find assessor info on the county website

    Neighborhood: 29455

    Nearby schools

    GreatSchools rating
    Schools provided by the listing agent
    • Elementary: Angel Oak
    • Middle: Haut Gap
    • High: St. Johns

    Source: CTMLS. This data may not be complete. We recommend contacting the local school district to confirm school assignments for this home.

    Get a cash offer in 3 minutes
    Find out how much your home could sell for in as little as 3 minutes with a no-obligation cash offer.
    Estimated market value
    $495,200
    Get a cash offer in 3 minutes
    Find out how much your home could sell for in as little as 3 minutes with a no-obligation cash offer.
    Estimated market value
    $495,200