Skip main navigation
Closed
  • $300,000

    3046 Regal Park Ct, Duluth, GA 30096

    3beds
    1,468sqft
    Townhouse, Residential
    Built in 1995
    10,018 Square Feet Lot
    $305,900 Zestimate®
    $204/sqft
    $2,175 Estimated rent

    Home value

    $305,900

    $291,000 - $321,000

    $2,175/mo

    Zestimate® history
    Loading
    Loading...

    Owner options

    List your home for rent

    $2,175/mo

    Rent Zestimate®

    Find your next renter with Zillow Rental Manager. Plus, with online applications, you can quickly screen prospective tenants – for free.

    Learn more

    $2,175/mo

    Rent Zestimate®

    Refinance and save

    $1,878/mo

    Est. payment

    Refinancing to a lower rate could help reduce your monthly payments and save thousands over the life of the loan.

    See today's rates

    $1,878/mo

    Est. payment

    Explore your selling options

    Work with a Zillow partner agent

    Leverage their expertise and Zillow's premium Showcase listings to get your home seen by more buyers.

    Get started

    List with your own agent

    Get your home in front of millions of buyers by listing it on Zillow.

    Learn how to do it

    Sell it yourself

    Take full control of how buyers see your home on Zillow by listing For Sale by Owner (FSBO).

    List your home

    What's special

    Primary suiteMajor interstatesOpen floor planFrench doorsLvp flooring throughoutLarge backyardLaundry room
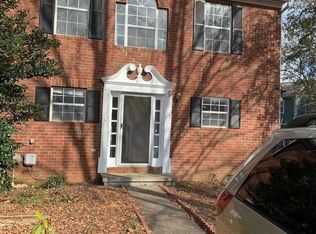
    Explore this 3 bedroom/ 2 bath townhouse - an opportunity for primary or investment. Featuring an open floor plan recently updated with LVP flooring throughout, stainless steel appliances (Refrigerator, Washer, Dryer all included). This townhome effortlessly blends style and comfort. The family room is complemented by a fireplace, which is perfect for relaxation or entertaining guest. The primary suite is on the main floor with French doors leading out to the deck & large backyard. Upstairs, you will find two secondary bedrooms, a full bathroom & laundry room. This property has no Rental Restrictions. Conveniently located near shopping, and Major Interstates, schools, restaurants. Ask about our preferred lenders paying your appraisal.

    Zillow last checked:

    Listing updated:

    Listed by:

    Susan Hutcheson,

    Watkins Real Estate Associates

    Bought with:

    Heather Hyllested, 366885

    BHGRE Metro Brokers

    Source: FMLS GA,MLS#: 7322380MLS Logo

    Facts & features

    Interior

    Bedrooms & bathrooms
    • Bedrooms: 3
    • Bathrooms: 2
    • Full bathrooms: 2
    • Main level bathrooms: 1
    • Main level bedrooms: 1
    Rooms
    • Room types: Family Room
    Primary bedroom
    • Features: Master on Main, Roommate Floor Plan
    • Level: Master on Main, Roommate Floor Plan
    Bedroom
    • Features: Master on Main, Roommate Floor Plan
    Primary bathroom
    • Features: Double Vanity, Separate Tub/Shower
    Dining room
    • Features: Other
    Kitchen
    • Features: Cabinets White, Laminate Counters, Pantry
    Heating
    • Central
    Cooling
    • Ceiling Fan(s), Central Air
    Appliances
    • Included: Dishwasher, Dryer, Refrigerator, Washer
    • Laundry: In Hall
    Features
    • Entrance Foyer, High Speed Internet, Walk-In Closet(s)
    • Flooring: Laminate
    • Windows: Storm Window(s)
    • Basement: None
    • Attic: Pull Down Stairs
    • Number of fireplaces: 1
    • Fireplace features: Family Room
    • Common walls with other units/homes: End Unit
    Interior area
    • Total structure area: 1,468
    • Total interior livable area: 1,468 sqft
    • Finished area above ground: 1,468
    • Finished area below ground: 0

    Property

    Parking
    • Parking features: Attached
    • Has attached garage: Yes
    Accessibility
    • Accessibility features: None
    Features
    • Levels: Two
    • Stories: 2
    • Patio & porch: Deck
    • Exterior features: Private Yard, No Dock
    • Pool features: None
    • Spa features: None
    • Fencing: Wood
    • Has view: Yes
    • View description: Trees/Woods
    • Waterfront features: None
    • Body of water: None
    Lot
    • Size: 10,018 Square Feet
    • Dimensions: 81x29x180x20x166
    • Features: Cul-De-Sac
    Details
    • Additional structures: None
    • Parcel number: R6266A121
    • Other equipment: None
    • Horse amenities: None

    Construction

    Type & style
    • Home type: Townhouse
    • Architectural style: Townhouse
    • Property subtype: Townhouse, Residential
    • Attached to another structure: Yes
    Materials
    • Brick Front, Cement Siding, Concrete
    • Foundation: Slab
    • Roof: Composition
    Condition
    • Resale
    • New construction: No
    • Year built: 1995

    Utilities & green energy

    • Electric: 220 Volts in Laundry
    • Sewer: Public Sewer
    • Water: Public
    • Utilities for property: Cable Available, Electricity Available, Water Available
    Green energy
    • Energy efficient items: None
    • Energy generation: None

    Community & HOA

    Community
    • Features: None
    • Security: Fire Alarm, Smoke Detector(s)
    • Subdivision: Regency Park
    HOA
    • Has HOA: No
    Location
    • Region: Duluth

    Financial & listing details

    • Price per square foot: $204/sqft
    • Tax assessed value: $301,100
    • Annual tax amount: $2,477
    • Date on market: 1/9/2024
    • Cumulative days on market: 15 days
    • Ownership: Condominium
    • Electric utility on property: Yes
    • Road surface type: Asphalt

    Price history

    DateEventPrice
    2/9/2024Sold$300,000-6.3%$204/sqft
    Source: FMLS GA #7322380 Report a problem
    1/25/2024Pending sale$320,000$218/sqft
    Source: GAMLS #20165831 Report a problem
    1/22/2024Listed for sale$320,000$218/sqft
    Source: GAMLS #20165831 Report a problem
    1/16/2024Pending sale$320,000$218/sqft
    Source: GAMLS #20165831 Report a problem
    1/9/2024Listed for sale$320,000+151%$218/sqft
    Source: GAMLS #20165831 Report a problem
    2/24/2021Listing removed--
    Source: Owner Report a problem
    10/6/2020Listing removed$1,600$1/sqft
    Source: Owner Report a problem
    10/4/2020Listed for rent$1,600$1/sqft
    Source: Owner Report a problem
    9/22/2008Sold$127,500-5.5%$87/sqft
    Source: Public Record Report a problem
    7/17/2008Listed for sale$134,900+58.1%$92/sqft
    Source: Keller Williams Realty #3746442 Report a problem
    3/30/1995Sold$85,300$58/sqft
    Source: Public Record Report a problem

    Public tax history

    YearProperty taxesTax assessment
    2025$3,407 +29.8%$120,440 +11.1%
    2024$2,625 +11.7%$108,400 -8.3%
    2023$2,350 -5.2%$118,240 +17.3%
    2022$2,477 +25%$100,760 +35.5%
    2021$1,982 +2.6%$74,360 +4.5%
    2020$1,932 +13.6%$71,160 +17.3%
    2019$1,701 -19.6%$60,640 +27.7%
    2018$2,116 +52.9%$47,480
    2016$1,384 +13.7%$47,480 +33.5%
    2015$1,217 $35,560
    2014$1,217 +48.9%$35,560 +19%
    2013$817 $29,880
    2012-- $29,880
    2011-- $29,880 -37.6%
    2010-- $47,880
    2009-- $47,880 -6.3%
    2007-- $51,080 -6.4%
    2006-- $54,600
    2005-- $54,600
    2004$679 $54,600 +7.6%
    2003-- $50,720
    2002$1,228 +22.4%$50,720 +21.9%
    2001$1,004 $41,600
    Find assessor info on the county website

    Neighborhood: 30096

    Nearby schools

    GreatSchools rating
    Schools provided by the listing agent
    • Elementary: Harris
    • Middle: Duluth
    • High: Duluth

    Source: FMLS GA. This data may not be complete. We recommend contacting the local school district to confirm school assignments for this home.

    Get a cash offer in 3 minutes
    Find out how much your home could sell for in as little as 3 minutes with a no-obligation cash offer.
    Estimated market value
    $305,900
    Get a cash offer in 3 minutes
    Find out how much your home could sell for in as little as 3 minutes with a no-obligation cash offer.
    Estimated market value
    $305,900