Skip main navigation
Sold for $299,999
  • $299,999

    3046 Walking View Ct, Graniteville, SC 29829

    4beds
    2,835sqft
    Single Family Residence
    Built in 2017
    0.35 Acres Lot
    $302,700 Zestimate®
    $106/sqft
    $2,227 Estimated rent

    Home value

    $302,700

    $278,000 - $327,000

    $2,227/mo

    Zestimate® history
    Loading
    Loading...

    Owner options

    List your home for rent

    $2,227/mo

    Rent Zestimate®

    Find your next renter with Zillow Rental Manager. Plus, with online applications, you can quickly screen prospective tenants – for free.

    Learn more

    $2,227/mo

    Rent Zestimate®

    Refinance and save

    $2,177/mo

    Est. payment

    Refinancing to a lower rate could help reduce your monthly payments and save thousands over the life of the loan.

    See today's rates

    $2,177/mo

    Est. payment

    Explore your selling options

    Work with a Zillow partner agent

    Leverage their expertise and Zillow's premium Showcase listings to get your home seen by more buyers.

    Get started

    List with your own agent

    Get your home in front of millions of buyers by listing it on Zillow.

    Learn how to do it

    Sell it yourself

    Take full control of how buyers see your home on Zillow by listing For Sale by Owner (FSBO).

    List your home

    What's special

    Wood-burning fireplaceModern appliancesBeautiful hardwood floorsCovered outdoor patioCoffered ceilingsFormal dining roomSeparate shower
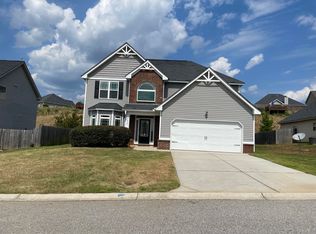
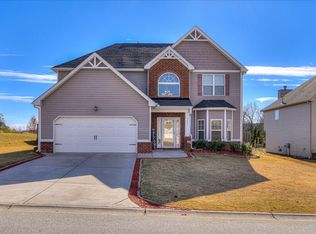
    Beautiful 4-Bedroom Home with Main-Level Owner's Suite! Welcome to your dream home! This beautifully designed two-story residence offers 4 spacious bedrooms and 3.5 bathrooms, thoughtfully laid out for both comfort and style. The owner's suite is conveniently located on the main level, featuring a gorgeous tray ceiling, a large master bath with a garden-style soaking tub, separate shower, his-and-her vanities, and a large walk-in closet. The heart of the home is the inviting living room with coffered ceilings and a wood-burning fireplace, perfect for cozy evenings. The formal dining room also showcases coffered ceilings and is ideal for entertaining. The kitchen has granite countertops, ample cabinetry, and modern appliances — all complemented by the beautiful hardwood floors that flow throughout the main level. Additional highlights include a walk-in laundry room, a covered outdoor patio ideal for relaxing, and 3 upstairs bedrooms with access to two full bathrooms. Don't miss your chance to own this elegant and functional home with timeless finishes and thoughtful details. Schedule your showing today!

    Zillow last checked:

    Listing updated:

    Listed by:

    James Hill 803-457-9577,

    Coldwell Banker Realty

    Bought with:

    James Hill, 129596

    Coldwell Banker Realty

    Source: Aiken MLS,MLS#: 218237MLS Logo

    Facts & features

    Interior

    Bedrooms & bathrooms
    • Bedrooms: 4
    • Bathrooms: 4
    • Full bathrooms: 3
    • 1/2 bathrooms: 1
    Primary bedroom
    • Description: Measured by Photographer
    • Level: Main
    • Area: 25004
    • Dimensions: 133 x 188
    Bedroom 2
    • Description: Measured by Photographer
    • Level: Upper
    • Dimensions: 1,010 x 157
    Bedroom 3
    • Description: Measured by Photographer
    • Level: Upper
    • Area: 25116
    • Dimensions: 161 x 156
    Bedroom 4
    • Description: Measured by Photographer
    • Level: Upper
    • Area: 2840
    • Dimensions: 142 x 20
    Dining room
    • Description: Measured by Photographer
    • Level: Main
    • Dimensions: 119 x 1,710
    Family room
    • Description: Measured by Photographer
    • Level: Upper
    • Area: 18144
    • Dimensions: 168 x 108
    Kitchen
    • Description: Measured by Photographer
    • Level: Main
    • Area: 2618
    • Dimensions: 17 x 154
    Laundry
    • Description: Measured by Photographer
    • Level: Main
    • Area: 47570
    • Dimensions: 710 x 67
    Living room
    • Description: Measured by Photographer
    • Level: Main
    • Area: 26219
    • Dimensions: 167 x 157
    Heating
    • Electric, Fireplace(s), Heat Pump, Hot Water
    Cooling
    • Central Air, Electric, Heat Pump
    Appliances
    • Included: Microwave, Self Cleaning Oven, Refrigerator, Ice Maker, Dishwasher, Disposal, Electric Water Heater
    Features
    • Solid Surface Counters, Walk-In Closet(s), Ceiling Fan(s), Kitchen Island, Primary Downstairs, Pantry, Eat-in Kitchen
    • Flooring: Carpet, Hardwood
    • Basement: None
    • Number of fireplaces: 1
    • Fireplace features: Wood Burning, Family Room
    Interior area
    • Total structure area: 2,835
    • Total interior livable area: 2,835 sqft
    • Finished area above ground: 2,835
    • Finished area below ground: 0

    Property

    Parking
    • Total spaces: 2
    • Parking features: Attached, Driveway, Garage Door Opener
    • Attached garage spaces: 2
    • Has uncovered spaces: Yes
    Features
    • Levels: Two
    • Patio & porch: Patio
    • Exterior features: None
    • Pool features: None
    Lot
    • Size: 0.35 Acres
    • Features: Cul-De-Sac, Landscaped, Sprinklers In Front, Sprinklers In Rear
    Details
    • Additional structures: None
    • Parcel number: 0490014011
    • Special conditions: Standard
    • Horse amenities: None

    Construction

    Type & style
    • Home type: SingleFamily
    • Architectural style: Traditional
    • Property subtype: Single Family Residence
    Materials
    • Brick Veneer, Vinyl Siding
    • Foundation: Slab
    • Roof: Shingle
    Condition
    • New construction: No
    • Year built: 2017

    Utilities & green energy

    • Sewer: Public Sewer
    • Water: Public

    Community & neighborhood

    Community
    • Community features: None
    Location
    • Region: Graniteville
    • Subdivision: Sage Creek

    HOA & financial

    HOA
    • Has HOA: Yes
    • HOA fee: $450 annually

    Other

    Other facts
    • Listing terms: Contract
    • Road surface type: Paved

    Price history

    DateEventPrice
    1/15/2026Sold$299,999-6.3%$106/sqft
    Source: Aiken MLS #218237 Report a problem
    12/12/2025Pending sale$320,000$113/sqft
    Source: Aiken MLS #218237 Report a problem
    9/15/2025Listed for sale$320,000$113/sqft
    Source: Aiken MLS #218237 Report a problem
    9/5/2025Pending sale$320,000$113/sqft
    Source: Aiken MLS #218237 Report a problem
    8/16/2025Price change$320,000-3%$113/sqft
    Source: Aiken MLS #218237 Report a problem
    7/3/2025Listed for sale$330,000+63.7%$116/sqft
    Source: Aiken MLS #218237 Report a problem
    6/30/2017Sold$201,590$71/sqft
    Source: Aiken MLS #96315 Report a problem

    Public tax history

    YearProperty taxesTax assessment
    2025$961 $8,750
    2024$961 -0.2%$8,750
    2023$963 +2.6%$8,750
    2022$939 -0.2%$8,750
    2021$941 +10.1%$8,750 +9.2%
    2020$855 $8,010
    2019-- $8,010
    2018$852 $8,010
    2017$852 +3983.4%--
    2016$21 --

    Find assessor info on the county website

    Neighborhood: 29829

    Nearby schools

    GreatSchools rating
    Get pre-qualified for a loan
    At Zillow Home Loans, we can pre-qualify you in as little as 5 minutes with no impact to your credit score.

    An equal housing lender. NMLS #10287.

    Sell for more on Zillow
    Get a Zillow Showcase℠ listing at no additional cost and you could sell for .
    $302,700
    2% more
    +$6,054
    With Zillow Showcase(estimated)
    $308,754