Skip main navigation
Off market
  • $337,000

    3057 Walking View Ct, Graniteville, SC 29829

    5beds
    3,172sqft
    SingleFamily
    Built in 2016
    0.3 Acres Lot
    $337,000 Zestimate®
    $106/sqft
    $2,290 Estimated rent

    Home value

    $337,000

    $320,000 - $354,000

    $2,290/mo

    Zestimate® history
    Loading
    Loading...

    Owner options

    List your home for rent

    $2,290/mo

    Rent Zestimate®

    Find your next renter with Zillow Rental Manager. Plus, with online applications, you can quickly screen prospective tenants – for free.

    Learn more

    $2,290/mo

    Rent Zestimate®

    Refinance and save

    $1,978/mo

    Est. payment

    Refinancing to a lower rate could help reduce your monthly payments and save thousands over the life of the loan.

    See today's rates

    $1,978/mo

    Est. payment

    Explore your selling options

    Work with a Zillow partner agent

    Leverage their expertise and Zillow's premium Showcase listings to get your home seen by more buyers.

    Get started

    List with your own agent

    Get your home in front of millions of buyers by listing it on Zillow.

    Learn how to do it

    Sell it yourself

    Take full control of how buyers see your home on Zillow by listing For Sale by Owner (FSBO).

    List your home

    What's special

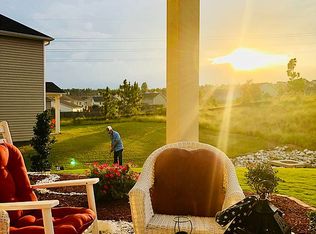
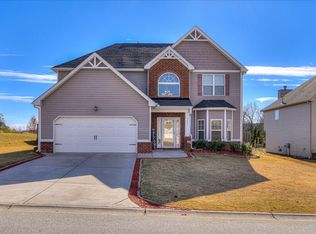
    CUL-DE-SAC HOME IN FLAT ROCK AT SAGE CREEK! Built brand new 2016 and boasting over 3100sqft, this lovely home has plenty of space to grow! Enter this home through the open concept foyer where a study or flex room greets you on the right and the formal dining room with a tray ceiling on the left. Kitchen is well appointed with isle, granite counters, pantry and TONS of cabinetry! The eat-in dining area opens up into the main living area that encompasses a cozy fireplace. One bedroom and full bathroom are located on the main level. Upstairs you will find the homes remaining 4 bedrooms and BONUS ROOM - ALL WITH VAULTED CEILINGS! Owner bedroom features a VAST walk-in closet with LOTS of shelving and a private bathroom with double sinks, soaker tub and separate shower. The homes remaining 3 bedrooms, 2 share a jack-and-jill bath and the 4th full/hallway bathroom. Relax and unwind after a long day on the covered back patio overlooking the privacy fenced yard. Call today for a private tour!

    This property is off market, which means it's not currently listed for sale or rent on Zillow. This may be different from what's available on other websites or public sources.
    Facts & features

    Interior

    Bedrooms & bathrooms
    • Bedrooms: 5
    • Bathrooms: 4
    • Full bathrooms: 4
    Heating
    • Heat pump
    Cooling
    • Evaporative
    Appliances
    • Included: Dishwasher, Microwave, Range / Oven
    Features
    • Eat In Kitchen, Pantry, Washer/Dryer Connection, Kitchen Isle, Foyer
    • Flooring: Carpet, Hardwood, Linoleum / Vinyl
    • Has fireplace: Yes
    Interior area
    • Total interior livable area: 3,172 sqft

    Property

    Parking
    • Total spaces: 2
    Features
    • Exterior features: Brick
    Lot
    • Size: 0.30 Acres
    Details
    • Parcel number: 0490014008

    Construction

    Type & style
    • Home type: SingleFamily
    Materials
    • Frame
    • Roof: Composition
    Condition
    • Year built: 2016

    Utilities & green energy

    • Sewer: Public Sewer

    Community & neighborhood

    Location
    • Region: Graniteville

    HOA & financial

    HOA
    • Has HOA: Yes
    • HOA fee: $36 monthly

    Other

    Other facts
    • Exterior Features: Landscaped-Partial, Fenced Yard, Sidewalk, Fence-Privacy
    • Flooring: Vinyl, Carpet, Hardwood
    • Interior Features: Eat In Kitchen, Pantry, Washer/Dryer Connection, Kitchen Isle, Foyer
    • Fireplace Details: Living Room
    • Appliances: Dishwasher, Range-Electric, Microwave Built-in
    • Heat Delivery: Heat Pump
    • Fuel Source: Electric
    • AC/Ventilation: Ceiling Fan(s), Central
    • Water: Public
    • Neighborhood Amenities: Street Lights
    • Exterior Finish: Brick, Vinyl Siding, HardiPlank Type
    • Driveway: Concrete
    • Extra Rooms: Library/Study, Bonus Room
    • Style: 2 Story
    • Foundation/Basement: Slab
    • Lot Description: Cul-de-Sac
    • Sewer: Public Sewer
    • Roof: Composition

    Price history

    DateEventPrice
    5/1/2020Sold$245,000$77/sqft
    Source: Aiken MLS #109874 Report a problem
    3/17/2020Pending sale$245,000$77/sqft
    Source: RE/MAX TRUE ADVANTAGE #449218 Report a problem
    2/21/2020Price change$245,000-2%$77/sqft
    Source: RE/MAX TRUE ADVANTAGE #449218 Report a problem
    1/23/2020Price change$250,000-2%$79/sqft
    Source: RE/MAX TRUE ADVANTAGE #449218 Report a problem
    11/28/2019Listed for sale$255,000+17.1%$80/sqft
    Source: RE/MAX TRUE ADVANTAGE #449218 Report a problem
    12/28/2016Sold$217,734$69/sqft
    Source: Public Record Report a problem

    Public tax history

    YearProperty taxesTax assessment
    2025$1,072 $9,810
    2024$1,072 -0.2%$9,810
    2023$1,074 +2.6%$9,810
    2022$1,047 -0.2%$9,810
    2021$1,049 +13.7%$9,810 +12.8%
    2020$923 $8,700
    2019-- $8,700
    2018$921 $8,700
    2017$921 +4312%--
    2016$21 --

    Find assessor info on the county website

    Neighborhood: 29829

    Nearby schools

    GreatSchools rating
    Schools provided by the listing agent
    • Elementary: Byrd
    • Middle: Leavelle McCampbell
    • High: Midland Valley

    Source: The MLS. This data may not be complete. We recommend contacting the local school district to confirm school assignments for this home.

    Get pre-qualified for a loan
    At Zillow Home Loans, we can pre-qualify you in as little as 5 minutes with no impact to your credit score.

    An equal housing lender. NMLS #10287.

    Sell for more on Zillow
    Get a Zillow Showcase℠ listing at no additional cost and you could sell for .
    $337,000
    2% more
    +$6,740
    With Zillow Showcase(estimated)
    $343,740