Skip main navigation
Off market
  • $529,000

    3046 Wilson Ct Unit 2, Denver, CO 80205

    2beds
    3baths
    1,404sqft
    Attached Single Family
    Built in 2019
    -- sqft lot
    $529,000 Zestimate®
    $377/sqft
    $3,099 Estimated rent

    Home value

    $529,000

    $497,000 - $561,000

    $3,099/mo

    Zestimate® history
    Loading
    Loading...

    Owner options

    List your home for rent

    $3,099/mo

    Rent Zestimate®

    Find your next renter with Zillow Rental Manager. Plus, with online applications, you can quickly screen prospective tenants – for free.

    Learn more

    $3,099/mo

    Rent Zestimate®

    Refinance and save

    $3,139/mo

    Est. payment

    Refinancing to a lower rate could help reduce your monthly payments and save thousands over the life of the loan.

    See today's rates

    $3,139/mo

    Est. payment

    Explore your selling options

    Work with a Zillow partner agent

    Leverage their expertise and Zillow's premium Showcase listings to get your home seen by more buyers.

    Get started

    List with your own agent

    Get your home in front of millions of buyers by listing it on Zillow.

    Learn how to do it

    Sell it yourself

    Take full control of how buyers see your home on Zillow by listing For Sale by Owner (FSBO).

    List your home

    What's special

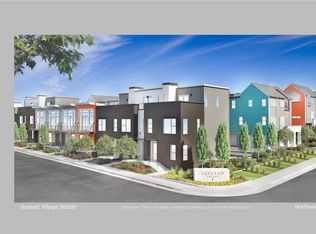
    This townhome has just become available & ready for immediate occupancy! Skyland Village units are brand new! These are Lot & Block units not a condo. This townhome is fronting the park-like setting & perfect for your urban buyer in a fantastic little community. Beautiful park like setting centering this entire development.

    This property is off market, which means it's not currently listed for sale or rent on Zillow. This may be different from what's available on other websites or public sources.

    Facts & features

    Interior

    Bedrooms & bathrooms
    • Bedrooms: 2
    • Bathrooms: 3
    Heating
    • Forced air, Gas
    Cooling
    • Central
    Appliances
    • Included: Dishwasher, Microwave, Range / Oven
    • Laundry: W/D Hookups in Unit
    Features
    • Cable TV, Kitchen Island, Master Bath, Master Suite
    • Flooring: Carpet, Hardwood
    • Has fireplace: Yes
    • Fireplace features: Electric
    Interior area
    • Total interior livable area: 1,404 sqft

    Property

    Features
    • Exterior features: Stucco, Brick
    • Has view: Yes
    • View description: Mountain
    Lot
    • Features: Adjacent to Open Space
    Details
    • Zoning: RES

    Construction

    Type & style
    • Home type: Townhouse
    • Architectural style: 5+ Plex (1 unit)
    • Property subtype: Attached Single Family
    Materials
    • Roof: Other
    Condition
    • Year built: 2019

    Utilities & green energy

    • Sewer: Public Sewer
    • Water: Public

    Community & neighborhood

    Location
    • Region: Denver

    HOA & financial

    HOA
    • Has HOA: Yes
    • HOA fee: $100 monthly
    • Amenities included: Snow Removal, Common Area Grounds Maintenance
    • Services included: Snow Removal, Common Area Grounds Maintenance

    Other

    Other facts
    • Flooring: Wood, Carpet
    • Sewer: Public Sewer
    • WaterSource: Public
    • Heating: Forced Air, Gas
    • Roof: Other
    • Zoning: RES
    • Appliances: Dishwasher, Stove/Range/Oven, Microwave Oven
    • InteriorFeatures: Cable TV, Kitchen Island, Master Bath, Master Suite
    • ExteriorFeatures: Deck, Professional Landscaping, Rooftop Patio
    • FireplacesTotal: 1
    • AssociationFeeIncludes: Snow Removal, Common Area Grounds Maintenance
    • FireplaceFeatures: Electric
    • ConstructionMaterials: Stucco, Brick
    • PropertySubType: Attached Single Family
    • OpenParkingSpaces: 0
    • AssociationAmenities: Snow Removal, Common Area Grounds Maintenance
    • View: Mountain(s)
    • LotFeatures: Adjacent to Open Space
    • LaundryFeatures: W/D Hookups in Unit
    • AboveGradeFinishedAreaSource: 1404
    • Cooling: Air Conditioning-Central
    • ArchitecturalStyle: 5+ Plex (1 unit)

    Price history

    DateEventPrice
    8/30/2019Sold$469,900$335/sqft
    Source: Agent Provided Report a problem
    7/18/2019Pending sale$469,900$335/sqft
    Source: Wild & Mild Homes LLC #4268124 Report a problem
    7/6/2019Listed for sale$469,900$335/sqft
    Source: Wild & Mild Homes LLC #4268124 Report a problem

    Public tax history

    Tax history is unavailable.

    Neighborhood: Skyland

    Nearby schools

    GreatSchools rating
    Schools provided by the listing agent
    • Elementary: Barrett
    • Middle: Smiley
    • High: East
    • District: Denver 1

    Source: The MLS. This data may not be complete. We recommend contacting the local school district to confirm school assignments for this home.

    Get a cash offer in 3 minutes
    Find out how much your home could sell for in as little as 3 minutes with a no-obligation cash offer.
    Estimated market value
    $529,000
    Get a cash offer in 3 minutes
    Find out how much your home could sell for in as little as 3 minutes with a no-obligation cash offer.
    Estimated market value
    $529,000