Skip main navigation
Sold for $615,000
  • $615,000

    3046 Wilson Court #6, Denver, CO 80205

    2beds
    1,404sqft
    Townhouse
    Built in 2016
    -- sqft lot
    $547,700 Zestimate®
    $438/sqft
    $2,966 Estimated rent

    Home value

    $547,700

    $520,000 - $575,000

    $2,966/mo

    Zestimate® history
    Loading
    Loading...

    Owner options

    List your home for rent

    $2,966/mo

    Rent Zestimate®

    Find your next renter with Zillow Rental Manager. Plus, with online applications, you can quickly screen prospective tenants – for free.

    Learn more

    $2,966/mo

    Rent Zestimate®

    Refinance and save

    $3,866/mo

    Est. payment

    Refinancing to a lower rate could help reduce your monthly payments and save thousands over the life of the loan.

    See today's rates

    $3,866/mo

    Est. payment

    Explore your selling options

    Work with a Zillow partner agent

    Leverage their expertise and Zillow's premium Showcase listings to get your home seen by more buyers.

    Get started

    List with your own agent

    Get your home in front of millions of buyers by listing it on Zillow.

    Learn how to do it

    Sell it yourself

    Take full control of how buyers see your home on Zillow by listing For Sale by Owner (FSBO).

    List your home

    What's special

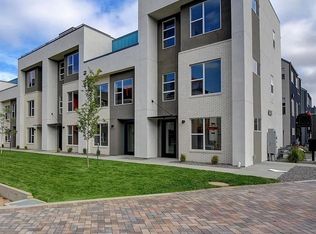
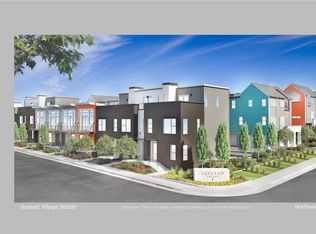
    Experience urban living with this exceptional contemporary townhome nestled in City Park. Situated in a coveted courtyard location within the complex, this unit offers a view of this private park right outside your doorstep. Entertain guests or bask in relaxation on your private rooftop deck, with views of the courtyard. The thoughtfully designed open floor plan, accentuated by large south-facing windows, floods the space with natural light, creating an inviting ambiance. Meticulously maintained and move-in ready, this property features two bedroom suites, each with is own adjoining bathroom, ensuring privacy and convenience for all occupants. The chic, main level living areas with its high ceiling, fireplace and generous proportions, is perfect for hosting gatherings or enjoying quiet evenings at home. Retreat to the primary bedroom sanctuary, complete with an en-suite bathroom featuring double sinks, a luxurious walk-in shower, and a sizable closet. Adjacent laundry facilities and access to the private rooftop deck further enhance the comfort and functionality of this home. Enjoy easy access to an abundance of urban amenities, including restaurants, coffee shops, City Park, free summer concerts in the park, the Denver Zoo, the Denver Museum of Nature & Science, and a golf course, all within close proximity. With Downtown Denver just minutes away, commuting is a breeze, and the 2-car attached garage ensures hassle-free parking. Pet lovers will appreciate the pet-friendly environment, with the courtyard providing a charming space for furry friends to mingle. Don't miss this opportunity to embrace the vibrant lifestyle offered by this exceptional townhome.

    Zillow last checked:

    Listing updated:

    Listed by:

    Deb Miller 303-883-4500 realestate@coloradodeb.com,

    RE/MAX Professionals

    Bought with:

    Brandon Rossell, 100026891

    RE/MAX Professionals

    Source: REcolorado as distributed by MLS GRID,MLS#: 7706112MLS Logo

    Facts & features

    Interior

    Bedrooms & bathrooms
    • Bedrooms: 2
    • Bathrooms: 3
    • Full bathrooms: 1
    • 3/4 bathrooms: 1
    • 1/2 bathrooms: 1
    • Main level bathrooms: 1
    • Main level bedrooms: 1
    Primary bedroom
    • Description: Spacious, High Ceilings, En Suite Private Bathroom, Washer & Dryer Adjacent, Access To Private Rooftop Deck
    • Level: Upper
    Bedroom
    • Description: Private Second Bedroom With Full Adjoining Bathroom.
    • Level: Main
    Primary bathroom
    • Description: Private With Double Sinks And Huge Walk-In Shower
    • Level: Upper
    Bathroom
    • Description: Convenient Half Bath On Main.
    • Level: Upper
    Bathroom
    • Description: Full Bath Adjoining The Second Bedroom.
    • Level: Main
    Dining room
    • Description: Open Concept Offering Great Flow Between The Kitchen And Living Room.
    • Level: Upper
    Kitchen
    • Description: Open Concept. Modern. Lots Of Storage. Stainless Appliances.
    • Level: Upper
    Laundry
    • Description: Conveniently Located Next To Primary Bedroom
    • Level: Upper
    Living room
    • Description: Sunny Courtyard Views. Gas Fireplace. Hardwood Floors.
    • Level: Upper
    Heating
    • Forced Air
    Cooling
    • Central Air
    Appliances
    • Included: Dishwasher, Disposal, Dryer, Microwave, Range, Refrigerator, Washer
    • Laundry: In Unit
    Features
    • Entrance Foyer, Granite Counters, High Ceilings, Open Floorplan, Primary Suite, Smoke Free, Walk-In Closet(s)
    • Flooring: Carpet, Tile, Wood
    • Windows: Double Pane Windows
    • Has basement: No
    • Number of fireplaces: 1
    • Fireplace features: Living Room
    • Common walls with other units/homes: 2+ Common Walls
    Interior area
    • Total structure area: 1,404
    • Total interior livable area: 1,404 sqft
    • Finished area above ground: 1,404

    Property

    Parking
    • Total spaces: 2
    • Parking features: Garage - Attached
    • Attached garage spaces: 2
    Features
    • Levels: Three Or More
    • Entry location: Ground
    • Patio & porch: Deck, Rooftop
    Lot
    • Features: Near Public Transit, Open Space
    Details
    • Parcel number: 225412131
    • Special conditions: Standard

    Construction

    Type & style
    • Home type: Townhouse
    • Architectural style: Urban Contemporary
    • Property subtype: Townhouse
    • Attached to another structure: Yes
    Materials
    • Frame, Stucco
    • Roof: Unknown
    Condition
    • Updated/Remodeled
    • Year built: 2016

    Utilities & green energy

    • Electric: 220 Volts
    • Sewer: Public Sewer
    • Water: Public
    • Utilities for property: Cable Available, Electricity Connected, Natural Gas Connected, Phone Available

    Community & HOA

    Community
    • Security: Carbon Monoxide Detector(s), Secured Garage/Parking, Smoke Detector(s)
    • Subdivision: Clayton Park
    HOA
    • Has HOA: Yes
    • Amenities included: Garden Area
    • Services included: Maintenance Grounds, Snow Removal, Trash
    • HOA fee: $349 monthly
    • HOA name: Skyland Village Association
    • HOA phone: 303-733-1121
    Location
    • Region: Denver

    Financial & listing details

    • Price per square foot: $438/sqft
    • Annual tax amount: $2,756
    • Date on market: 2/29/2024
    • Listing terms: Cash,Conventional,VA Loan
    • Exclusions: Curtains, Curtain Rods, Tv And Tv Bracket Are Excluded. Washer And Dryer Are Negotiable.
    • Ownership: Individual
    • Electric utility on property: Yes
    • Road surface type: Paved

    Price history

    DateEventPrice
    4/12/2024Sold$615,000+0%$438/sqft
    Source: REcolorado as distributed by MLS GRID #7706112 Report a problem
    3/14/2024Pending sale$614,900$438/sqft
    Source: REcolorado as distributed by MLS GRID #7706112 Report a problem
    2/29/2024Listed for sale$614,900$438/sqft
    Source: REcolorado as distributed by MLS GRID #7706112 Report a problem

    Public tax history

    Tax history is unavailable.

    Neighborhood: Skyland

    Nearby schools

    GreatSchools rating
    Schools provided by the listing agent
    • Elementary: Columbine
    • Middle: Whittier E-8
    • High: East
    • District: Denver 1

    Source: REcolorado as distributed by MLS GRID. This data may not be complete. We recommend contacting the local school district to confirm school assignments for this home.

    Get a cash offer in 3 minutes
    Find out how much your home could sell for in as little as 3 minutes with a no-obligation cash offer.
    Estimated market value
    $547,700
    Get a cash offer in 3 minutes
    Find out how much your home could sell for in as little as 3 minutes with a no-obligation cash offer.
    Estimated market value
    $547,700