Experience luxury ranch living on nearly 2 acres in Brighton’s exclusive Country Club Ranchettes! This new construction contemporary home offers over 5,100 sq?ft of sophisticated living with 4 ensuite bedrooms and 4 baths. Soaring vaulted ceilings, walls of windows, and real hardwood floors flood the home with natural light, showcasing elegant finishes and warm wood accents throughout.
The chef’s kitchen is designed for both style and function, featuring a 12-ft quartz island, premium KitchenAid appliances, 6-burner gas range with double oven, ceramic farmhouse sink, and walk-in pantry. The primary suite is a true retreat with vaulted ceilings, a spa-inspired five-piece bath, oversized shower, quartz vanity, and elegant gold fixtures. A secondary main-level bedroom boasts dual walk-in closets and its own oversized shower.
The finished lower level is perfect for entertaining, with a wet bar, oversized game room, and family room, plus two additional bedrooms and a three-quarter bath. Additional highlights include a private office, mudroom/laundry with built-ins, oversized 3-car garage with insulation and gas heater, Navien instant hot water, and fire sprinkler system.
Enjoy peaceful acreage living while being only 30 minutes from Denver and DIA. This exceptional property blends modern design, luxurious finishes, and functional spaces — a must-see for discerning buyers seeking turnkey upscale ranch living.
Sold for $1,238,500
$1,238,500
30460 E 161st Avenue, Brighton, CO 80603
4beds
5,159sqft
Single Family Residence
Built in 2025
1.98 Acres Lot
$1,229,800 Zestimate®
$240/sqft
$4,963 Estimated rent
Home value
$1,229,800
$1.16M - $1.32M
$4,963/mo
Zestimate® history
Owner options
List your home for rent
$4,963/mo
Rent Zestimate®
Find your next renter with Zillow Rental Manager. Plus, with online applications, you can quickly screen prospective tenants – for free.
$4,963/mo
Rent Zestimate®
Refinance and save
$7,346/mo
Est. payment
Refinancing to a lower rate could help reduce your monthly payments and save thousands over the life of the loan.
$7,346/mo
Est. payment
Explore your selling options
Work with a Zillow partner agent
Leverage their expertise and Zillow's premium Showcase listings to get your home seen by more buyers.
Get startedList with your own agent
Get your home in front of millions of buyers by listing it on Zillow.
Learn how to do itSell it yourself
Take full control of how buyers see your home on Zillow by listing For Sale by Owner (FSBO).
List your homeWhat's special
Elegant gold fixturesOversized game roomFamily roomWalk-in pantrySoaring vaulted ceilingsCeramic farmhouse sinkPeaceful acreage living
Zillow last checked:
Listing updated:
Listed by:
Alfredo Salcedo 720-222-5010 alfredo@alfredosalcedo.com,
RE/MAX Leaders
Bought with:
Alfredo Salcedo, 100041449
RE/MAX Leaders
Source: REcolorado as distributed by MLS GRID,MLS#: 7251321
Facts & features
Interior
Bedrooms & bathrooms
- Bedrooms: 4
- Bathrooms: 4
- Full bathrooms: 1
- 3/4 bathrooms: 3
- Main level bathrooms: 3
- Main level bedrooms: 2
Bedroom
- Level: Main
Bedroom
- Description: Ensuite Bathroom Complemented By Dual Walk-In Closets.
- Level: Main
Bedroom
- Level: Basement
Bedroom
- Level: Basement
Bathroom
- Description: Spacious, Ceiling Fan; Walk In Closet
- Level: Main
Bathroom
- Level: Main
Bathroom
- Level: Main
Bathroom
- Level: Basement
Dining room
- Description: Sunlit Space With Ample Window Exposure.
- Level: Main
Family room
- Level: Basement
Game room
- Level: Basement
Great room
- Level: Main
Kitchen
- Description: Stainless Steel Appliances, Quartz Countertops, And A Spacious Center Island
- Level: Main
Laundry
- Level: Main
Office
- Level: Main
Utility room
- Level: Basement
Heating
- Forced Air
Cooling
- Central Air
Appliances
- Included: Dishwasher, Disposal, Double Oven, Microwave, Range, Range Hood, Refrigerator, Self Cleaning Oven, Tankless Water Heater
Features
- Ceiling Fan(s), Central Vacuum, Eat-in Kitchen, Entrance Foyer, Five Piece Bath, High Ceilings, Kitchen Island, Open Floorplan, Pantry, Primary Suite, Quartz Counters, Smoke Free, Vaulted Ceiling(s), Walk-In Closet(s), Wet Bar
- Flooring: Tile, Wood
- Windows: Double Pane Windows
- Basement: Finished
- Number of fireplaces: 1
- Fireplace features: Electric, Living Room
Interior area
- Total structure area: 5,159
- Total interior livable area: 5,159 sqft
- Finished area above ground: 2,758
- Finished area below ground: 2,022
Property
Parking
- Total spaces: 4
- Parking features: Concrete, Dry Walled, Exterior Access Door, Oversized Door, RV Garage
- Attached garage spaces: 3
- Details: RV Spaces: 1
Features
- Levels: One
- Stories: 1
- Entry location: Ground
- Patio & porch: Covered, Front Porch, Patio
- Exterior features: Lighting, Private Yard, Rain Gutters
- Fencing: None
- Has view: Yes
- View description: Plains
Lot
- Size: 1.98 Acres
- Features: Fire Mitigation, Landscaped, Level
- Residential vegetation: Natural State
Details
- Parcel number: R0205135
- Zoning: Residential Estates
- Special conditions: Standard
- Horses can be raised: Yes
Construction
Type & style
- Home type: SingleFamily
- Architectural style: Contemporary
- Property subtype: Single Family Residence
Materials
- Stone, Stucco
Condition
- New Construction
- New construction: Yes
- Year built: 2025
Utilities & green energy
- Utilities for property: Electricity Connected, Natural Gas Connected
Community & HOA
Community
- Security: Carbon Monoxide Detector(s), Smoke Detector(s)
- Subdivision: Country Club Ranchettes
HOA
- Has HOA: No
Location
- Region: Brighton
Financial & listing details
- Price per square foot: $240/sqft
- Tax assessed value: $166,315
- Annual tax amount: $7,797
- Date on market: 3/13/2026
- Listing terms: Cash,Conventional,FHA,Jumbo,Other
- Exclusions: All Staging Items
- Ownership: Corporation/Trust
- Electric utility on property: Yes
Price history
| Date | Event | Price |
|---|---|---|
| 5/29/2026 | Sold | $1,238,500-3.1%$240/sqft |
Source:  REcolorado as distributed by MLS GRID #7251321 Report a problem REcolorado as distributed by MLS GRID #7251321 Report a problem | ||
| 5/4/2026 | Pending sale | $1,278,000$248/sqft |
Source: REcolorado as distributed by MLS GRID #7251321 Report a problem | ||
| 4/23/2026 | Price change | $1,278,000-1.5%$248/sqft |
Source: REcolorado as distributed by MLS GRID #7251321 Report a problem | ||
| 3/13/2026 | Listed for sale | $1,298,000+380.7%$252/sqft |
Source: REcolorado as distributed by MLS GRID #7251321 Report a problem | ||
| 4/30/2024 | Sold | $270,000+0%$52/sqft |
Source: Public Record Report a problem | ||
| 4/17/2024 | Pending sale | $269,900$52/sqft |
Source: REcolorado as distributed by MLS GRID #4759649 Report a problem | ||
| 4/6/2024 | Listed for sale | $269,900$52/sqft |
Source: REcolorado as distributed by MLS GRID #4759649 Report a problem | ||
| 3/30/2024 | Pending sale | $269,900$52/sqft |
Source: REcolorado as distributed by MLS GRID #4759649 Report a problem | ||
| 12/15/2023 | Price change | $269,900+10.2%$52/sqft |
Source: REcolorado as distributed by MLS GRID #4759649 Report a problem | ||
| 12/9/2023 | Listed for sale | $244,900$47/sqft |
Source: REcolorado as distributed by MLS GRID #4759649 Report a problem | ||
Public tax history
| Year | Property taxes | Tax assessment |
|---|---|---|
| 2025 | $7,797 +17.2% | $44,910 -14% |
| 2024 | $6,651 +1008.9% | $52,240 +21.4% |
| 2023 | $600 +12.7% | $43,020 +986.4% |
| 2022 | $532 | $3,960 +4.5% |
| 2021 | -- | $3,790 |
Find assessor info on the county website
Neighborhood: 80603
Nearby homes
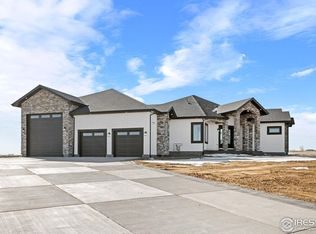
- $1,300,0005 bd5 ba5.7k sqft30410 E 161st Ave, Brighton, CO 80603Sold
- $245,000-- bd-- ba-- sqft30430 E 161st Ave, Brighton, CO 80603Sold
- $374,900189,050.4 Acres16120 Kenosha St, Brighton, CO 80603Sold
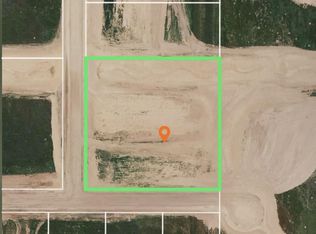
- $314,0001.99 Acres30380 E 161st Ave, Brighton, CO 80603Lot/Land
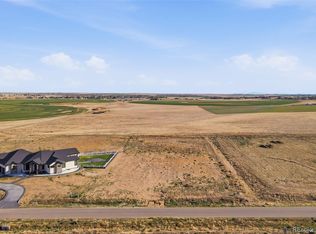
- $305,4161.03 Acres16125 Kenosha St, Brighton, CO 80603Pending
- $166,315-- bd-- ba-- sqft30385 E 161st Ave, Brighton, CO 80603Off Market
- $275,0001.656 Acres30350 E 161st Ave #25, Brighton, CO 80603Sold
- $319,9001.84 Acres16150 Kenosha St, Brighton, CO 80603Sold
Nearby schools
GreatSchools rating
- 3/10Bromley East Charter SchoolGrades: PK-8Distance: 6.1 mi
- 2/10Overland Trail Middle SchoolGrades: 6-8Distance: 9 mi
- 5/10Brighton High SchoolGrades: 9-12Distance: 9.5 mi
Schools provided by the listing agent
- Elementary: Padilla
- Middle: Overland Trail
- High: Brighton
- District: School District 27-J
Source: REcolorado as distributed by MLS GRID. This data may not be complete. We recommend contacting the local school district to confirm school assignments for this home.
Get a cash offer in 3 minutes
Find out how much your home could sell for in as little as 3 minutes with a no-obligation cash offer.
Estimated market value
$1,229,800
Get a cash offer in 3 minutes
Find out how much your home could sell for in as little as 3 minutes with a no-obligation cash offer.
Estimated market value
$1,229,800
- Colorado
- Adams County
- Brighton
- 80603
- 30460 E 161st Avenue
Nearby cities
Nearby neighborhoods
Nearby zip codes
Other Brighton Topics
