Dreaming of country living with modern comforts just a short drive from the city? Look no further than this stunning new construction. 5,792 square feet on nearly 2 acres of land, this home has elegance and comfort. Step inside to discover an open layout with soaring vaulted ceilings seamlessly connecting the living areas. The gourmet kitchen features quartz countertops and a beautiful island that flows into the inviting living room, complete with a cozy electric fireplace and breathtaking windows framing views of the backyard. The fully finished basement boasts 10-foot ceilings, offering three bedrooms, an expansive family room space, a wet bar, and ample room for a workout area. This home features 5 bedrooms and 5 baths, with three fireplaces, security cameras, and a convenient RV garage for all your recreational vehicles. From the moment you step through the front door, you'll fall in love with the thoughtful design and luxurious finishes. Don't miss out on the opportunity to make this your new home.
Sold for $1,300,000
$1,300,000
30410 E 161st Ave, Brighton, CO 80603
5beds
5,792sqft
Single Family Residence
Built in 2024
1.96 Acres Lot
$1,262,200 Zestimate®
$224/sqft
$5,694 Estimated rent
Home value
$1,262,200
$1.17M - $1.35M
$5,694/mo
Zestimate® history
Owner options
List your home for rent
$5,694/mo
Rent Zestimate®
Find your next renter with Zillow Rental Manager. Plus, with online applications, you can quickly screen prospective tenants – for free.
$5,694/mo
Rent Zestimate®
Refinance and save
$6,178/mo
Est. payment
Refinancing to a lower rate could help reduce your monthly payments and save thousands over the life of the loan.
$6,178/mo
Est. payment
Explore your selling options
Work with a Zillow partner agent
Leverage their expertise and Zillow's premium Showcase listings to get your home seen by more buyers.
Get startedList with your own agent
Get your home in front of millions of buyers by listing it on Zillow.
Learn how to do itSell it yourself
Take full control of how buyers see your home on Zillow by listing For Sale by Owner (FSBO).
List your homeWhat's special
Zillow last checked:
Listing updated:
Listed by:
Brenda Solano 303-587-0446,
RE/MAX Momentum Westminster
Bought with:
Non-IRES Agent
Non-IRES
Source: IRES as distributed by MLS GRID,MLS#: 1025196
Facts & features
Interior
Bedrooms & bathrooms
- Bedrooms: 5
- Bathrooms: 5
- Full bathrooms: 4
- 1/2 bathrooms: 1
- Main level bathrooms: 3
Primary bedroom
- Description: Hardwood
- Features: Luxury Features Primary Bath, 5 Piece Primary Bath
- Level: Main
- Area: 375 Square Feet
- Dimensions: 15 x 25
Bedroom 2
- Description: Hardwood
- Level: Main
- Area: 224 Square Feet
- Dimensions: 16 x 14
Bedroom 3
- Description: Carpet
- Level: Basement
- Area: 374 Square Feet
- Dimensions: 17 x 22
Bedroom 4
- Description: Carpet
- Level: Basement
- Area: 285 Square Feet
- Dimensions: 15 x 19
Bedroom 5
- Description: Carpet
- Level: Basement
- Area: 255 Square Feet
- Dimensions: 17 x 15
Dining room
- Description: Hardwood
- Level: Main
- Area: 228 Square Feet
- Dimensions: 19 x 12
Family room
- Description: None
Great room
- Description: None
Kitchen
- Description: Hardwood
- Level: Main
- Area: 360 Square Feet
- Dimensions: 15 x 24
Laundry
- Description: Ceramic Tile
- Level: Main
- Area: 77 Square Feet
- Dimensions: 7 x 11
Living room
- Description: Hardwood
- Level: Main
- Area: 480 Square Feet
- Dimensions: 20 x 24
Recreation room
- Description: Ceramic Tile
- Level: Basement
- Area: 1219 Square Feet
- Dimensions: 23 x 53
Study
- Description: Hardwood
- Level: Main
- Area: 156 Square Feet
- Dimensions: 13 x 12
Heating
- Forced Air
Appliances
- Included: Gas Range, Self Cleaning Oven, Dishwasher, Refrigerator, Microwave
- Laundry: Washer/Dryer Hookup
Features
- Eat-in Kitchen, Separate Dining Room, Cathedral Ceiling(s), Open Floorplan, Pantry, Walk-In Closet(s), Wet Bar, Kitchen Island, High Ceilings
- Flooring: Wood
- Basement: Full,Partially Finished,Sump Pump
- Has fireplace: Yes
- Fireplace features: Electric, Living Room, Family Room, Bedroom
Interior area
- Total structure area: 2,896
- Total interior livable area: 5,792 sqft
- Finished area above ground: 2,896
Property
Parking
- Total spaces: 4
- Parking features: Garage Door Opener, RV Access/Parking, >8' Garage Door, Oversized, Tandem
- Attached garage spaces: 4
- Details: Attached
Accessibility
- Accessibility features: Main Floor Bath, Accessible Bedroom, Main Level Laundry
Features
- Levels: One
- Stories: 1
- Patio & porch: Patio
- Has view: Yes
- View description: Plains View
Lot
- Size: 1.96 Acres
- Features: Paved, Gutters, Sidewalks
Details
- Parcel number: R0205133
- Zoning: RES
- Special conditions: Private Owner
- Horses can be raised: Yes
- Horse amenities: Horse(s) Allowed
Construction
Type & style
- Home type: SingleFamily
- Property subtype: Single Family Residence
Materials
- Frame, Stucco
- Roof: Composition
Condition
- New construction: Yes
- Year built: 2024
Details
- Builder model: Custom Built
Utilities & green energy
- Electric: united power
- Gas: Xcel energy
- Sewer: Septic Tank
- Water: District
- Utilities for property: Natural Gas Available, Electricity Available, Cable Available
Green energy
- Energy efficient items: Windows
Community & HOA
Community
- Security: Fire Sprinkler System, Security System, Fire Alarm
- Subdivision: COUNTRY CLUB RANCHETTES
HOA
- Has HOA: No
Location
- Region: Brighton
Financial & listing details
- Price per square foot: $224/sqft
- Tax assessed value: $1,171,000
- Annual tax amount: $6,651
- Date on market: 1/24/2025
- Listing terms: Cash,Conventional,FHA
- Electric utility on property: Yes
Price history
| Date | Event | Price |
|---|---|---|
| 7/3/2025 | Sold | $1,300,000-8.6%$224/sqft |
Source:  IRES as distributed by MLS GRID #1025196 Report a problem IRES as distributed by MLS GRID #1025196 Report a problem | ||
| 5/29/2025 | Pending sale | $1,422,500$246/sqft |
Source:  REcolorado as distributed by MLS GRID #4458442 Report a problem REcolorado as distributed by MLS GRID #4458442 Report a problem | ||
| 5/1/2025 | Price change | $1,422,500-2.7%$246/sqft |
Source: REcolorado as distributed by MLS GRID #4458442 Report a problem | ||
| 4/25/2025 | Price change | $1,462,500-0.1%$253/sqft |
Source: REcolorado as distributed by MLS GRID #4458442 Report a problem | ||
| 4/10/2025 | Price change | $1,464,000-0.1%$253/sqft |
Source: REcolorado as distributed by MLS GRID #4458442 Report a problem | ||
| 3/7/2025 | Price change | $1,465,000-0.3%$253/sqft |
Source: REcolorado as distributed by MLS GRID #4458442 Report a problem | ||
| 3/3/2025 | Price change | $1,469,9000%$254/sqft |
Source: REcolorado as distributed by MLS GRID #4458442 Report a problem | ||
| 2/21/2025 | Price change | $1,469,999-1%$254/sqft |
Source: REcolorado as distributed by MLS GRID #4458442 Report a problem | ||
| 1/14/2025 | Price change | $1,485,000-1%$256/sqft |
Source: REcolorado as distributed by MLS GRID #4458442 Report a problem | ||
| 11/25/2024 | Price change | $1,499,9980%$259/sqft |
Source: REcolorado as distributed by MLS GRID #4458442 Report a problem | ||
| 6/26/2024 | Listed for sale | $1,499,999+512.2%$259/sqft |
Source: REcolorado as distributed by MLS GRID #4458442 Report a problem | ||
| 11/13/2023 | Sold | $245,000$42/sqft |
Source: Public Record Report a problem | ||
Public tax history
| Year | Property taxes | Tax assessment |
|---|---|---|
| 2025 | $7,797 +17.2% | $73,190 +40.1% |
| 2024 | $6,651 +1008.9% | $52,240 +21.4% |
| 2023 | $600 +12.7% | $43,020 +986.4% |
| 2022 | $532 | $3,960 +4.5% |
| 2021 | -- | $3,790 |
Find assessor info on the county website
Neighborhood: 80603
Nearby homes
- $245,000-- bd-- ba-- sqft30430 E 161st Ave, Brighton, CO 80603Sold
- $1,238,5004 bd4 ba5.1k sqft30460 E 161st Ave, Brighton, CO 80603Sold

- $314,0001.99 Acres30380 E 161st Ave, Brighton, CO 80603Lot/Land
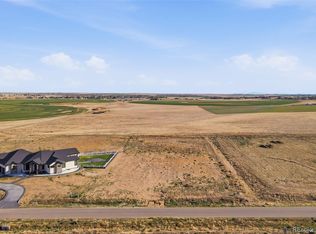
- $374,900189,050.4 Acres16120 Kenosha St, Brighton, CO 80603Sold
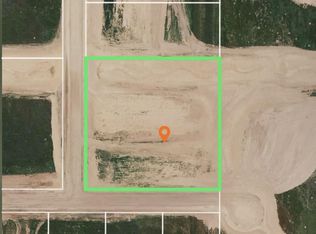
- $305,4161.03 Acres16125 Kenosha St, Brighton, CO 80603Lot/Land
- $275,0001.656 Acres30350 E 161st Ave #25, Brighton, CO 80603Sold
- $166,315-- bd-- ba-- sqft30385 E 161st Ave, Brighton, CO 80603Off Market
- $900,0004 bd3 ba5.3k sqft30355 E 161st Ave, Brighton, CO 80603Sold
Nearby schools
GreatSchools rating
- 3/10Bromley East Charter SchoolGrades: PK-8Distance: 6 mi
- 2/10Overland Trail Middle SchoolGrades: 6-8Distance: 8.9 mi
- 5/10Brighton High SchoolGrades: 9-12Distance: 9.5 mi
Schools provided by the listing agent
- Elementary: Padilla
- Middle: Overland Trail
- High: Brighton
Source: IRES as distributed by MLS GRID. This data may not be complete. We recommend contacting the local school district to confirm school assignments for this home.
Get a cash offer in 3 minutes
Find out how much your home could sell for in as little as 3 minutes with a no-obligation cash offer.
Estimated market value
$1,262,200
Get a cash offer in 3 minutes
Find out how much your home could sell for in as little as 3 minutes with a no-obligation cash offer.
Estimated market value
$1,262,200
- Colorado
- Adams County
- Brighton
- 80603
- 30410 E 161st Ave
Nearby cities
Nearby neighborhoods
Nearby zip codes
Other Brighton Topics
