Welcome to this stunning single-story home located in the highly desirable Wesbridge Community in Wesley Chapel! If you're looking for a modern, spacious, and truly move-in-ready home, this property has it all. This beautifully designed residence features 3 generous bedrooms, 2 bathrooms, a flex/family room, and an office/den, offering plenty of space for work, relaxation, or entertainment. The heart of the home is its ultra-gourmet kitchen, featuring: Stylish decorative backsplash, large granite island perfect for meal prep and hosting, granite countertops throughout, stainless steel appliances, 42" upper cabinets providing abundant storage. The home boasts tile floor and luxury laminate flooring throughout the bedrooms—no carpet anywhere—offering elegance, durability, and easy maintenance. The spacious living room includes a custom entertainment center with a decorative fireplace and built-in 55" TV stand, creating a warm and modern atmosphere. The primary suite is a true retreat with two expansive walk-in closets and a well-appointed bathroom. Step outside to enjoy the beautiful Florida weather in your upgraded outdoor oasis: The home originally had a lanai (13x6) which owners had extended and added an extra 15x19. The entire lanai is screened in. Extended outdoor area with premium, high-durability tile flooring, perfect for gatherings or relaxing outdoors Fully fenced backyard with vinyl fencing for added privacy. Additional valuable upgrades include: Brand-new water heater, Kitchen water filtration system, and whole-home water softener system. The location is exceptional—directly across from A-rated elementary, middle, and high schools—and just minutes from Epperson Lagoon, Wiregrass Mall, Tampa Premium Outlets, top restaurants, shopping, and major highways including I-75 (less than 10 minutes away). This home truly has it all—style, comfort, premium finishes, and an unbeatable location. THE SELLERS ARE OFFERING $3,000 TOWARDS CLOSING COSTS. !!! Don’t miss your chance to make it yours. Schedule your private showing today!
Sold for $425,000
$425,000
30462 CARAVELLE LANE, WESLEY CHAPEL, FL 33545
3beds
2,208sqft
Single Family Residence
Built in 2019
5,750 Square Feet Lot
$422,300 Zestimate®
$192/sqft
$2,676 Estimated rent
Home value
$422,300
$384,000 - $465,000
$2,676/mo
Zestimate® history
Owner options
List your home for rent
$2,676/mo
Rent Zestimate®
Find your next renter with Zillow Rental Manager. Plus, with online applications, you can quickly screen prospective tenants – for free.
$2,676/mo
Rent Zestimate®
Refinance and save
$2,993/mo
Est. payment
Refinancing to a lower rate could help reduce your monthly payments and save thousands over the life of the loan.
$2,993/mo
Est. payment
Explore your selling options
Work with a Zillow partner agent
Leverage their expertise and Zillow's premium Showcase listings to get your home seen by more buyers.
Get startedList with your own agent
Get your home in front of millions of buyers by listing it on Zillow.
Learn how to do itSell it yourself
Take full control of how buyers see your home on Zillow by listing For Sale by Owner (FSBO).
List your homeWhat's special
Granite countertops throughoutUltra-gourmet kitchenUpgraded outdoor oasisStainless steel appliancesStylish decorative backsplashTwo expansive walk-in closets
Zillow last checked:
Listing updated:
Listed by:
Dicia Garcia De Gonzalez 813-704-8052,
MEGA PROPERTY SOLUTIONS 813-616-3797
Bought with:
Sazan Powers, 3438212
AGILE GROUP REALTY
Source: Stellar MLS,MLS#: TB8455601 Originating MLS: Suncoast Tampa
Originating MLS: Suncoast Tampa
Facts & features
Interior
Bedrooms & bathrooms
- Bedrooms: 3
- Bathrooms: 2
- Full bathrooms: 2
Rooms
- Room types: Den/Library/Office, Family Room
Primary bedroom
- Features: Walk-In Closet(s)
- Level: First
Bedroom 1
- Features: Built-in Closet
- Level: First
Kitchen
- Level: First
Living room
- Level: First
Heating
- Central
Cooling
- Central Air
Appliances
- Included: Cooktop, Dishwasher, Disposal, Dryer, Electric Water Heater, Exhaust Fan, Kitchen Reverse Osmosis System, Microwave, Range Hood, Refrigerator, Water Softener
- Laundry: Laundry Room
Features
- Ceiling Fan(s), Eating Space In Kitchen, Kitchen/Family Room Combo, Living Room/Dining Room Combo, Open Floorplan, Solid Surface Counters, Solid Wood Cabinets, Thermostat, Walk-In Closet(s)
- Flooring: Ceramic Tile, Laminate
- Has fireplace: Yes
- Fireplace features: Decorative, Electric, Living Room
Interior area
- Total structure area: 2,208
- Total interior livable area: 2,208 sqft
Property
Parking
- Total spaces: 2
- Parking features: Garage
- Garage spaces: 2
Features
- Levels: One
- Stories: 1
- Patio & porch: Screened
- Exterior features: Irrigation System, Lighting, Rain Gutters, Sidewalk, Sprinkler Metered
- Fencing: Vinyl
Lot
- Size: 5,750 Square Feet
Details
- Parcel number: 0426200100006000020
- Zoning: MPUD
- Special conditions: None
Construction
Type & style
- Home type: SingleFamily
- Property subtype: Single Family Residence
Materials
- Block, Stucco
- Foundation: Slab
- Roof: Shingle
Condition
- New construction: No
- Year built: 2019
Utilities & green energy
- Sewer: Public Sewer
- Water: Public
- Utilities for property: BB/HS Internet Available, Cable Connected, Electricity Available, Electricity Connected, Public, Sewer Connected, Sprinkler Well, Street Lights, Underground Utilities, Water Available, Water Connected
Community & HOA
Community
- Features: Clubhouse, Community Mailbox, Dog Park, Gated Community - No Guard, Pool
- Pet fee: $0 monthly
- Subdivision: WESBRIDGE PH I
HOA
- Has HOA: Yes
- HOA fee: $70 monthly
- HOA name: CMG Management Partners LLC
- HOA phone: 727-381-1717
Location
- Region: Wesley Chapel
Financial & listing details
- Price per square foot: $192/sqft
- Tax assessed value: $383,936
- Annual tax amount: $6,604
- Date on market: 12/11/2025
- Cumulative days on market: 67 days
- Listing terms: Cash,Conventional,FHA,VA Loan
- Ownership: Fee Simple
- Total actual rent: 0
- Electric utility on property: Yes
- Road surface type: Asphalt
Price history
| Date | Event | Price |
|---|---|---|
| 3/19/2026 | Sold | $425,000-3.4%$192/sqft |
Source:  Stellar MLS #TB8455601 Report a problem Stellar MLS #TB8455601 Report a problem | ||
| 2/17/2026 | Pending sale | $439,900$199/sqft |
Source: Stellar MLS #TB8455601 Report a problem | ||
| 2/10/2026 | Price change | $439,900-0.7%$199/sqft |
Source: Stellar MLS #TB8455601 Report a problem | ||
| 2/5/2026 | Price change | $442,900-0.7%$201/sqft |
Source: Stellar MLS #TB8455601 Report a problem | ||
| 1/26/2026 | Price change | $445,900-0.9%$202/sqft |
Source: Stellar MLS #TB8455601 Report a problem | ||
| 1/17/2026 | Price change | $449,900-2.2%$204/sqft |
Source: Stellar MLS #TB8455601 Report a problem | ||
| 1/5/2026 | Price change | $459,900-1.1%$208/sqft |
Source: Stellar MLS #TB8455601 Report a problem | ||
| 12/11/2025 | Listed for sale | $464,900-4.3%$211/sqft |
Source: Stellar MLS #TB8455601 Report a problem | ||
| 2/18/2025 | Listing removed | $2,900$1/sqft |
Source: Stellar MLS #TB8349977 Report a problem | ||
| 2/12/2025 | Listed for rent | $2,900$1/sqft |
Source: Stellar MLS #TB8349977 Report a problem | ||
| 2/12/2025 | Listing removed | $2,900$1/sqft |
Source: Zillow Rentals Report a problem | ||
| 2/10/2025 | Listed for rent | $2,900$1/sqft |
Source: Zillow Rentals Report a problem | ||
| 9/14/2024 | Listing removed | $485,900-0.8%$220/sqft |
Source: Stellar MLS #T3524105 Report a problem | ||
| 7/31/2024 | Price change | $489,900-1.2%$222/sqft |
Source: Stellar MLS #T3524105 Report a problem | ||
| 5/8/2024 | Listed for sale | $495,900-4.6%$225/sqft |
Source: Stellar MLS #T3524105 Report a problem | ||
| 3/6/2024 | Listing removed | -- |
Source: Stellar MLS #T3507041 Report a problem | ||
| 2/25/2024 | Listed for sale | $520,000+81.5%$236/sqft |
Source: Stellar MLS #T3507041 Report a problem | ||
| 12/27/2019 | Sold | $286,570$130/sqft |
Source: Public Record Report a problem | ||
Public tax history
| Year | Property taxes | Tax assessment |
|---|---|---|
| 2024 | $6,604 +3% | $264,290 |
| 2023 | $6,411 +13.5% | $264,290 +3% |
| 2022 | $5,648 +3.8% | $256,600 +8.2% |
| 2021 | $5,443 -0.5% | $237,120 +1.4% |
| 2020 | $5,473 +123.8% | $233,849 +1264.7% |
| 2019 | $2,445 | $17,135 |
Find assessor info on the county website
Neighborhood: 33545
Nearby homes
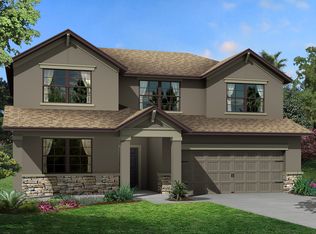
- $472,2004 bd3 ba2.8k sqft30450 Caravelle Ln, Wesley Chapel, FL 33545Off Market
- $447,100-- bd3 ba2.5k sqft30474 Caravelle Ln, Wesley Chapel, FL 33545Off Market
- $360,400-- bd2 ba1.7k sqft30438 Caravelle Ln, Wesley Chapel, FL 33545Off Market
- $490,0003 bd2 ba2k sqft6513 Dutton Dr, Wesley Chapel, FL 33545Sold

- $500,0003 bd3 ba2.6k sqft6501 Dutton Dr, Wesley Chapel, FL 33545Sold
- $500,0003 bd3 ba2.5k sqft6525 Dutton Dr, Wesley Chapel, FL 33545Sold
- $442,100-- bd2 ba2.6k sqft30426 Caravelle Ln, Wesley Chapel, FL 33545Off Market
- $380,0003 bd2 ba1.7k sqft6489 Dutton Dr, Wesley Chapel, FL 33545Sold
Nearby schools
GreatSchools rating
- 7/10Wesley Chapel Elementary SchoolGrades: PK-5Distance: 0.4 mi
- 6/10Thomas E. Weightman Middle SchoolGrades: 6-8Distance: 0.4 mi
- 5/10Wesley Chapel High SchoolGrades: 9-12Distance: 0.3 mi
Get a cash offer in 3 minutes
Find out how much your home could sell for in as little as 3 minutes with a no-obligation cash offer.
Estimated market value
$422,300
Get a cash offer in 3 minutes
Find out how much your home could sell for in as little as 3 minutes with a no-obligation cash offer.
Estimated market value
$422,300
- Florida
- Pasco County
- Wesley Chapel
- 33545
- 30462 CARAVELLE LANE
Nearby cities
Nearby neighborhoods
Nearby zip codes
Other Wesley Chapel Topics
