Skip main navigation
Sold for $450,000
  • $450,000

    3048 BETHPAGE LOOP, MOUNT DORA, FL 32757

    5beds
    2,674sqft
    Single Family Residence
    Built in 2019
    7,962 Square Feet Lot
    $450,000 Zestimate®
    $168/sqft
    $2,665 Estimated rent

    Home value

    $450,000

    $428,000 - $473,000

    $2,665/mo

    Zestimate® history
    Loading
    Loading...

    Owner options

    List your home for rent

    $2,665/mo

    Rent Zestimate®

    Find your next renter with Zillow Rental Manager. Plus, with online applications, you can quickly screen prospective tenants – for free.

    Learn more

    $2,665/mo

    Rent Zestimate®

    Refinance and save

    $3,100/mo

    Est. payment

    Refinancing to a lower rate could help reduce your monthly payments and save thousands over the life of the loan.

    See today's rates

    $3,100/mo

    Est. payment

    Explore your selling options

    Work with a Zillow partner agent

    Leverage their expertise and Zillow's premium Showcase listings to get your home seen by more buyers.

    Get started

    List with your own agent

    Get your home in front of millions of buyers by listing it on Zillow.

    Learn how to do it

    Sell it yourself

    Take full control of how buyers see your home on Zillow by listing For Sale by Owner (FSBO).

    List your home

    What's special

    Massive islandThoughtful split layoutThree additional bedroomsSolid surface countertopsWood-surface stairsOpen-concept layoutCommunity pool access
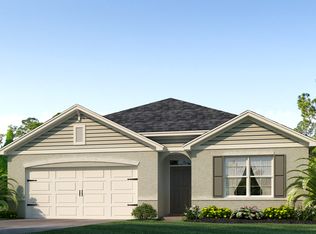
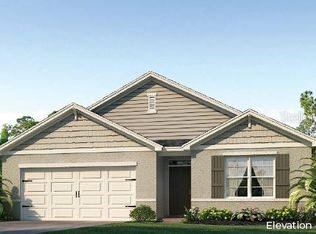
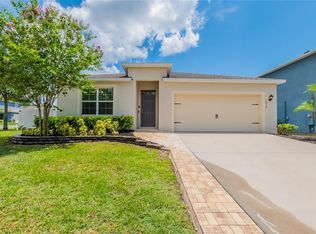
    Move-in ready Florida family home with community pool access and a huge fenced backyard—perfect for year-round outdoor living! Located in the desirable Summerview community of charming Mount Dora, this beautifully maintained 5-bedroom, 3-bath home sits on a premium lot at the highest point of the loop and offers the ideal blend of modern comfort, flexible spaces, and recreation right at your doorstep. Step inside to an open-concept layout with beautiful laminate flooring throughout the main living areas and downstairs guest bedroom/office, plus wood-surface stairs that lead upstairs. The flooring flows effortlessly from the gourmet kitchen—featuring solid surface countertops, a massive island, and walk-in pantry—into the bright living areas perfect for entertaining. A thoughtful split layout includes a guest bedroom and office/bonus space downstairs (ideal for visitors, in-laws, or multi-generational living), while upstairs you’ll find the primary suite with a large walk-in closet, dual sinks, and spa-style walk-in shower, plus three additional bedrooms and a versatile flex space that can serve as a game room, study, or home office. From the moment you step out back, the large vinyl-fenced yard becomes the focal point—offering ample room for play, pets, gardening, outdoor dining, or even adding your own private pool later. Splash and relax just steps away at the community swimming pool, or enjoy a 1-minute walk to Summerview Park with tennis courts, basketball, sand volleyball, and modern playgrounds. This 2019-built home feels fresh and exceptionally well-cared-for, with thoughtful updates throughout. It features the original 2019 roof, 2019 A/C system, and 2019 appliances, complemented by newer laminate flooring installed in 2023 in the main living areas. Summerview is ideally located in fast-growing Mount Dora, blending historic small-town charm with modern conveniences. Easy access to Highway 429 makes Orlando commuting simple, while you’re moments from downtown Mount Dora’s shops, restaurants, and attractions—all in a family-friendly neighborhood convenient to highly rated schools like Round Lake Elementary (K-8). HOA is extremely low. A true Florida family lifestyle home with the flexible spaces, community amenities, backyard potential, and prime Mount Dora location buyers are searching for.

    Zillow last checked:

    Listing updated:

    Listed by:

    Victor Core 941-999-0988,

    RE/MAX TITANIUM GROUP 352-241-6363

    Bought with:

    Chelsey Rasmussen, 3448819

    EXP REALTY LLC

    Source: Stellar MLS,MLS#: G5109256MLS LogoOriginating MLS: Lake and Sumter

    Facts & features

    Interior

    Bedrooms & bathrooms
    • Bedrooms: 5
    • Bathrooms: 3
    • Full bathrooms: 3
    Rooms
    • Room types: Family Room
    Primary bedroom
    • Features: En Suite Bathroom, Walk-In Closet(s)
    • Level: Second
    • Area: 156 Square Feet
    • Dimensions: 13x12
    Bedroom 2
    • Features: Tub With Shower, Built-in Closet
    • Level: First
    • Area: 110 Square Feet
    • Dimensions: 11x10
    Bedroom 3
    • Features: Tub With Shower, Built-in Closet
    • Level: Second
    • Area: 121 Square Feet
    • Dimensions: 11x11
    Bedroom 4
    • Features: Tub With Shower, Built-in Closet
    • Level: Second
    • Area: 121 Square Feet
    • Dimensions: 11x11
    Bedroom 5
    • Features: Tub With Shower, Built-in Closet
    • Level: Second
    • Area: 132 Square Feet
    • Dimensions: 12x11
    Dining room
    • Level: First
    • Area: 110 Square Feet
    • Dimensions: 11x10
    Family room
    • Features: Built-in Closet
    • Level: Second
    • Area: 231 Square Feet
    • Dimensions: 21x11
    Kitchen
    • Features: Kitchen Island, Walk-In Closet(s)
    • Level: First
    • Area: 143 Square Feet
    • Dimensions: 13x11
    Living room
    • Level: First
    • Area: 225 Square Feet
    • Dimensions: 15x15
    Heating
    • Central, Electric
    Cooling
    • Central Air
    Appliances
    • Included: Convection Oven, Dishwasher, Disposal, Dryer, Electric Water Heater, Microwave, Range, Range Hood, Refrigerator, Washer
    • Laundry: Laundry Room
    Features
    • Ceiling Fan(s), Eating Space In Kitchen, Living Room/Dining Room Combo, Open Floorplan, PrimaryBedroom Upstairs, Split Bedroom, Stone Counters, Thermostat, Walk-In Closet(s)
    • Flooring: Ceramic Tile, Laminate
    • Has fireplace: No
    Interior area
    • Total structure area: 7,962
    • Total interior livable area: 2,674 sqft

    Property

    Parking
    • Total spaces: 2
    • Parking features: Driveway
    • Attached garage spaces: 2
    • Has uncovered spaces: Yes
    • Details: Garage Dimensions: 20x20
    Features
    • Levels: Two
    • Stories: 2
    • Patio & porch: Rear Porch
    • Exterior features: Sidewalk, Sprinkler Metered
    • Fencing: Fenced,Vinyl
    • Has view: Yes
    • View description: Park/Greenbelt
    Lot
    • Size: 7,962 Square Feet
    • Dimensions: 60 x 133 x 50 x 132
    • Residential vegetation: Trees/Landscaped
    Details
    • Parcel number: 281927031000021000
    • Zoning: RES
    • Special conditions: None

    Construction

    Type & style
    • Home type: SingleFamily
    • Architectural style: Traditional
    • Property subtype: Single Family Residence
    • Attached to another structure: Yes
    Materials
    • Block, Stucco
    • Foundation: Slab
    • Roof: Shingle
    Condition
    • Completed
    • New construction: No
    • Year built: 2019

    Utilities & green energy

    • Sewer: Public Sewer
    • Water: Public
    • Utilities for property: Cable Connected, Electricity Connected, Phone Available, Sewer Connected, Street Lights, Water Connected

    Community & HOA

    Community
    • Features: Park, Sidewalks
    • Security: Security System Leased, Smoke Detector(s)
    • Pet fee: $0 monthly
    • Subdivision: SUMMERVIEW AT WOLF CREEK RIDGE 2B-3
    HOA
    • Has HOA: Yes
    • Services included: Community Pool
    • HOA fee: $57 monthly
    • HOA name: Summerview Homeowners Association, Inc
    • HOA phone: 407-327-5824
    Location
    • Region: Mount Dora

    Financial & listing details

    • Price per square foot: $168/sqft
    • Tax assessed value: $385,035
    • Annual tax amount: $6,364
    • Date on market: 3/7/2026
    • Cumulative days on market: 115 days
    • Listing terms: Cash,Conventional,FHA,VA Loan
    • Ownership: Fee Simple
    • Total actual rent: 0
    • Electric utility on property: Yes
    • Road surface type: Asphalt, Paved

    Price history

    DateEventPrice
    7/30/2026Sold$450,000-3%$168/sqft
    Source: Stellar MLS #G5109256 Report a problem
    7/2/2026Pending sale$464,000$174/sqft
    Source: Stellar MLS #G5109256 Report a problem
    6/23/2026Price change$464,000+0%$174/sqft
    Source: Stellar MLS #G5109256 Report a problem
    6/21/2026Price change$463,900-0.7%$173/sqft
    Source: Stellar MLS #G5109256 Report a problem
    5/23/2026Price change$466,990-0.6%$175/sqft
    Source: Stellar MLS #G5109256 Report a problem
    3/22/2026Price change$469,990-2.1%$176/sqft
    Source: Stellar MLS #G5109256 Report a problem
    3/7/2026Listed for sale$479,990+21.5%$180/sqft
    Source: Stellar MLS #G5109256 Report a problem
    10/22/2024Listing removed$395,000+1.5%$148/sqft
    Source: Stellar MLS #G5046600 Report a problem
    10/22/2023Listing removed--
    Source: Stellar MLS #G5046600 Report a problem
    10/27/2021Sold$389,000-1.5%$145/sqft
    Source: Public Record Report a problem
    9/17/2021Pending sale$395,000$148/sqft
    Source: Stellar MLS #G5046600 Report a problem
    9/11/2021Listed for sale$395,000+32.3%$148/sqft
    Source: Stellar MLS #G5046600 Report a problem
    10/1/2019Sold$298,480$112/sqft
    Source: Public Record Report a problem
    7/10/2019Pending sale$298,480$112/sqft
    Source: Realty Executives Gallery Properties #O5788353 Report a problem
    6/19/2019Price change$298,480+0.7%$112/sqft
    Source: D.R. Horton - Orlando Florida Report a problem
    6/1/2019Listed for sale$296,480$111/sqft
    Source: Realty Executives Gallery Properties #O5788353 Report a problem

    Public tax history

    YearProperty taxesTax assessment
    2025$6,545 +2.8%$378,290 +2.9%
    2024$6,364 +6%$367,630 +3%
    2023$6,006 +1.1%$356,930 +3%
    2022$5,942 +72.7%$346,543 +61.9%
    2021$3,441 -3.4%$214,024 +1.4%
    2020$3,564 +370.7%$211,070 +465.3%
    2019$757 $37,338
    Find assessor info on the county website

    Neighborhood: 32757

    Nearby schools

    GreatSchools rating
    Schools provided by the listing agent
    • Elementary: Round Lake Elem
    • Middle: Mount Dora Middle
    • High: Mount Dora High

    Source: Stellar MLS. This data may not be complete. We recommend contacting the local school district to confirm school assignments for this home.

    Get a cash offer in 3 minutes
    Find out how much your home could sell for in as little as 3 minutes with a no-obligation cash offer.
    Estimated market value
    $450,000
    Get a cash offer in 3 minutes
    Find out how much your home could sell for in as little as 3 minutes with a no-obligation cash offer.
    Estimated market value
    $450,000