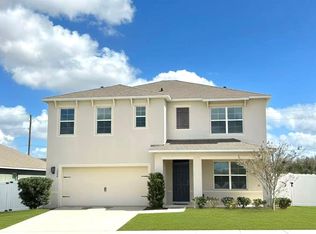
Welcome to your dream home in the highly sought-after Summerview community! This stunning 5-bedroom, 3.5 bathroom residence boasts 2,889 square feet of masterfully designed living space, perfectly balancing modern luxury with everyday comfort. From the moment you step inside, you will fall in love with the expansive, open-concept floor plan that seamlessly connects a gourmet kitchen—complete with a massive prep island and breakfast bar—directly to the sun-drenched family room. Retreat to the private, main-floor owner’s suite featuring a spacious walk-in closet and dual-sink vanity. Upstairs, a massive second living room awaits, offering the ultimate flexible zone for movie nights or games. This home comes fully equipped with an integrated indoor smart lighting system and vibrant, outdoor programmable decorative lighting—allowing you to effortlessly change the exterior color scheme for holidays, game days, or elegant evening ambiance right from your phone. Step outside to your own private backyard oasis, where an exquisite covered pergola and beautifully laid stone pavers create the ultimate setting for al fresco dining, weekend barbecues, or relaxing evenings under the Florida stars. Plus, you will love the unbeatable location—right across the street from the beautiful Summerview Park, giving you instant front-door access to an array of activities including tennis and pickleball courts, a sand beach volleyball court, a playground, and scenic walking/jogging trails.Beyond your neighborhood amenities and sparkling community pool, you are just a short drive from the magic of Historic Downtown Mount Dora! Known as one of Central Florida’s most beloved lakefront gems, downtown offers an unmatchable lifestyle. Spend your weekends exploring charming boutique shops, dining at award-winning restaurants, or grabbing a drink at local cafes. Take in stunning lakeside sunsets at waterfront parks, browse the famous Renninger’s Antique Market, or immerse yourself in Mount Dora's legendary year-round art, craft, and music festivals.With effortless access to the 429 Expressway for a smooth commute into Orlando, this property delivers the perfect blend of small-town charm and big-city convenience. Don't miss the chance to make this exceptional Mount Dora property your own!
For sale
Price cut: $10K (10/22)
$454,900
3042 BETHPAGE LOOP, MOUNT DORA, FL 32757
5beds
2,889sqft
Single Family Residence
Built in 2019
7,959 Square Feet Lot
$-- Zestimate®
$157/sqft
$57/mo HOA
What's special
- 38 days
- 232
- 13
Likely to sell faster than
Zillow last checked:
Listing updated:
Listed by:
Jessica Warman 407-619-5324,
REAL BROKER, LLC 855-450-0442
Source: Stellar MLS,MLS#: G5118026 Originating MLS: Orlando Regional
Facts & features
Interior
Bedrooms & bathrooms
- Bedrooms: 5
- Bathrooms: 4
- Full bathrooms: 3
- 1/2 bathrooms: 1
Rooms
- Room types: Bonus Room, Den/Library/Office
Primary bedroom
- Features: En Suite Bathroom, Dual Closets
- Level: First
Bathroom 2
- Features: Storage Closet
- Level: Second
Bathroom 3
- Features: Storage Closet
- Level: Second
Bathroom 4
- Features: Storage Closet
- Level: Second
Bathroom 5
- Features: Storage Closet
- Level: Second
Bonus room
- Features: No Closet
- Level: Second
Den
- Features: No Closet
- Level: First
Dining room
- Level: First
Kitchen
- Level: First
Living room
- Level: First
Heating
- Central
Cooling
- Central Air
Appliances
- Included: Convection Oven, Dishwasher, Freezer, Microwave, Refrigerator
- Laundry: Electric Dryer Hookup, Laundry Room, Washer Hookup
Features
- Kitchen/Family Room Combo, Primary Bedroom Main Floor, Smart Home, Walk-In Closet(s)
- Flooring: Carpet, Ceramic Tile
- Has fireplace: No
Interior area
- Total structure area: 3,434
- Total interior livable area: 2,889 sqft
Video & virtual tour
Property
Parking
- Total spaces: 2
- Parking features: Garage - Attached
- Attached garage spaces: 2
Features
- Levels: Two
- Stories: 2
- Exterior features: Irrigation System, Lighting, Other, Private Yard, Sidewalk
Lot
- Size: 7,959 Square Feet
Details
- Parcel number: 281927031000021100
- Special conditions: None
Construction
Type & style
- Home type: SingleFamily
- Property subtype: Single Family Residence
Materials
- Stucco
- Foundation: Slab
- Roof: Shingle
Condition
- New construction: No
- Year built: 2019
Utilities & green energy
- Sewer: Public Sewer
- Water: Public
- Utilities for property: BB/HS Internet Available, Electricity Connected, Sewer Connected, Water Connected
Community & HOA
Community
- Features: Pool, Sidewalks
- Security: Security Lights
- Pet fee: $0 monthly
- Subdivision: SUMMERVIEW/WOLF CRK RDG PH 2B-
HOA
- Has HOA: Yes
- Amenities included: Pool
- Services included: Community Pool
- HOA fee: $57 monthly
- HOA name: Lionel Nau
- HOA phone: 352-343-5706
Location
- Region: Mount Dora
Financial & listing details
- Price per square foot: $157/sqft
- Tax assessed value: $403,834
- Annual tax amount: $3,781
- Date on market: 10/1/2026
- Cumulative days on market: 29 days
- Listing terms: Cash,Conventional,FHA,VA Loan
- Ownership: Fee Simple
- Total actual rent: 0
- Electric utility on property: Yes
- Road surface type: Asphalt
Estimated market value
Not available
Estimated sales range
Not available
Not available
Price history
| Date | Event | Price |
|---|---|---|
| 10/22/2026 | Price change | $454,900-2.2%$157/sqft |
Source:  Stellar MLS #G5118026 Report a problem | ||
| 10/1/2026 | Listed for sale | $464,900-1%$161/sqft |
Source: Stellar MLS #G5118026 Report a problem | ||
| 9/17/2026 | Listing removed | -- |
Source: Owner Report a problem | ||
| 9/8/2026 | Price change | $469,499-2.1%$163/sqft |
Source: Owner Report a problem | ||
| 8/19/2026 | Listed for sale | $479,499+55.4%$166/sqft |
Source: Owner Report a problem | ||
| 10/3/2019 | Sold | $308,540$107/sqft |
Source: Public Record Report a problem | ||
| 8/9/2019 | Pending sale | $308,540$107/sqft |
Source: Realty Executives Gallery Properties #O5799088 Report a problem | ||
| 7/17/2019 | Listed for sale | $308,540$107/sqft |
Source: Realty Executives Gallery Properties #O5799088 Report a problem | ||
Public tax history
| Year | Property taxes | Tax assessment |
|---|---|---|
| 2025 | $3,781 +3.3% | $231,090 +2.9% |
| 2024 | $3,661 +6% | $224,580 +3% |
| 2023 | $3,453 +1.4% | $218,040 +3% |
| 2022 | $3,406 +3.8% | $211,690 +3% |
| 2021 | $3,283 -3.4% | $205,531 +1.4% |
| 2020 | $3,398 +348.9% | $202,694 +442.9% |
| 2019 | $757 | $37,338 |
Find assessor info on the county website
Monthly payment
Est. payment
Payment breakdown
Explore the cost of this home by adjusting the details. Changes won't be saved.Climate risks
Neighborhood: 32757
Similar homes
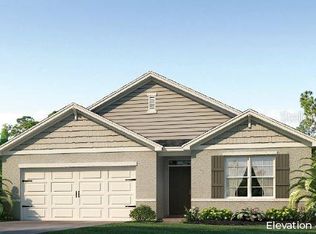
- $450,0005 bd3 ba2.6k sqft3313 WOLF RUN ROAD, MOUNT DORA, FL 32757For Sale

 MLS ID #O6452040, Vinny Lay, COMPASS FLORIDA LLC. Stellar MLS
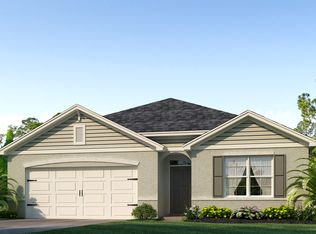
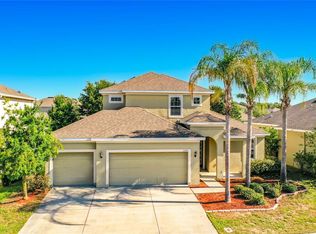
- $430,0004 bd4 ba2.6k sqft3319 BETHPAGE LOOP, MOUNT DORA, FL 32757For Sale
 MLS ID #C7529977, Raul Pino, SOVEREIGN REAL ESTATE GROUP. Stellar MLS
- $443,0004 bd4 ba2.7k sqft3200 WINGED FOOT ROAD, MOUNT DORA, FL 32757For Sale
 MLS ID #G5111832, Jessie Kulpan, EXIT REALTY TRI-COUNTY. Stellar MLS
- $440,0005 bd3 ba2.4k sqft3301 BETHPAGE LOOP, MOUNT DORA, FL 32757For Sale
 MLS ID #G5104079, Laura Acevedo Nieves, CHARLES RUTENBERG REALTY ORLANDO. Stellar MLS
- $425,0004 bd4 ba2.6k sqft2315 NATOMA BOULEVARD, MOUNT DORA, FL 32757For SaleMLS ID #O6450068, Christine Gerardi, NEXTHOME DIAMOND PROPERTIES. Stellar MLS
- $459,9004 bd3 ba2.5k sqft2391 SABASTIAN ST, MOUNT DORA, FL 32757For SaleMLS ID #G5115348, Ron Sato, PREFERRED RE BROKERS III. Stellar MLS
- $399,9004 bd2 ba1.8k sqft3139 BETHPAGE LOOP, MOUNT DORA, FL 32757For SaleMLS ID #G5119088, Ruth Back LLC, ERA GRIZZARD REAL ESTATE. Stellar MLS
- $467,0004 bd2 ba2.1k sqft2243 WOLF RIDGE LANE, MOUNT DORA, FL 32757For SaleMLS ID #G5113576, Ruth Back LLC, ERA GRIZZARD REAL ESTATE. Stellar MLS
- $472,5004 bd3 ba2.4k sqft2463 NATOMA BOULEVARD, MOUNT DORA, FL 32757For SaleMLS ID #O6427258, Shelly Johnson, EPIQUE REALTY INC.. Stellar MLS
- $395,9004 bd2 ba1.6k sqft21413 SULLIVAN RANCH BOULEVARD, MOUNT DORA, FL 32757For SaleMLS ID #O6453420, Kara Wisely, BHHS FLORIDA REALTY. Stellar MLS
- $468,0004 bd3 ba2.4k sqft30115 KLADRUBY POINT, MOUNT DORA, FL 32757For SaleMLS ID #O6420574, Phillip Hales, WILSHIRE REALTY GROUP LLC. Stellar MLS
- $462,0004 bd4 ba2.7k sqft1481 KEMPAS ROAD, MOUNT DORA, FL 32757For SaleMLS ID #O6424312, Tiphany Weeks, DIAMOND REAL ESTATE GROUP. Stellar MLS
- $449,0003 bd2 ba1.9k sqft8040 ARCADIAN COURT, MOUNT DORA, FL 32757For SaleMLS ID #G5117619, John Welch, MOUNT DORA GOLF AND LAKE RLTY. Stellar MLS
- $559,9004 bd3 ba2.6k sqft30145 LOSINO COVE, MOUNT DORA, FL 32757For SaleMLS ID #O6452141, Erin Doggette, LPT REALTY, LLC. Stellar MLS
- $444,9994 bd4 ba2.8k sqft5189 GREENHEART AVENUE, MOUNT DORA, FL 32757For SaleMLS ID #O6408426, Margaret Kasenberg, FLORIDA PREFERRED REALTY LLC. Stellar MLS
- $503,6404 bd3 ba2.3k sqft2236 SIRENA LANE, MOUNT DORA, FL 32757New ConstructionStellar MLS
- $499,9004 bd3 ba2.3k sqft2340 SIRENA LANE, MOUNT DORA, FL 32757For SaleMLS ID #G5114795, Joanne Levy, BHHS FLORIDA REALTY. Stellar MLS
- $405,0004 bd4 ba2.6k sqft2270 NATOMA BOULEVARD, MOUNT DORA, FL 32757For SaleMLS ID #C7526754, William Figueroa, SOVEREIGN REAL ESTATE GROUP. Stellar MLS
- $512,0004 bd3 ba2.3k sqft30337 GIDRAN TERRACE, MOUNT DORA, FL 32757For SaleMLS ID #G5107968, Bryan Nelson, OLYMPUS EXECUTIVE REALTY INC. Stellar MLS
- $425,0004 bd2 ba2.1k sqft21315 SORRAIA COVE, MOUNT DORA, FL 32757For SaleMLS ID #G5114847, Linda Bokland, HOMESTEAD REAL ESTATE LLC. Stellar MLS
