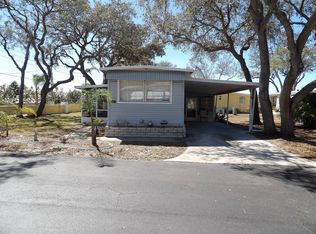
Enjoy Florida living in this 1800 sq. ft. partially furnished Double Wide on a beautiful corner lot in an amenity filled 55+ park within walking distance to the Hospital, Dr. Offices, shopping and more. This home 2026 new central air offers 2 nice size Bedrooms & 2 Bathrooms. The Master is 29 x 18 with many closets including 2 walk ins. The cozy living room is just off the eat in kitchen. There is a dining room with a built-in hutch and is great for entertaining. Enjoy the elec. fireplace with built-in shelves on either side in the 23 x 13 Family room. The enclosed porch/Lanai is the perfect spot for your morning coffee
once outside you will see a beautiful, landscaped yard with an outdoor area for grilling or chilling. Oak Ridge offers an
in-ground pool, shuffleboard, club house and more.
For sale
Price cut: $10.1K (5/1)
$75,000
3048 Cactus Ln, Sebring, FL 33870
2beds
1,446sqft
Manufactured Home, Single Family Residence
Built in 1981
-- sqft lot
$-- Zestimate®
$52/sqft
$-- HOA
What's special
In-ground poolBeautiful corner lotEat in kitchenBeautiful landscaped yard
- 199 days |
- 68 |
- 1 |
Zillow last checked:
Listing updated:
Listed by:
Beth Mackes,
ADVANTAGE REALTY #1
Source: HFMLS,MLS#: 321264Originating MLS: Heartland Association Of Realtors
Facts & features
Interior
Bedrooms & bathrooms
- Bedrooms: 2
- Bathrooms: 2
- Full bathrooms: 1
- 1/2 bathrooms: 1
Primary bedroom
- Level: Main
- Dimensions: 29 x 18
Primary bathroom
- Level: Main
- Dimensions: 11 x 8
Bathroom 1
- Level: Main
- Dimensions: 8 x 7
Bathroom 2
- Level: Main
- Dimensions: 8 x 7
Bonus room
- Level: Main
- Dimensions: 9 x 9
Dining room
- Level: Main
- Dimensions: 11 x 8
Family room
- Level: Main
- Dimensions: 23 x 13
Kitchen
- Level: Main
- Dimensions: 12 x 11
Living room
- Level: Main
- Dimensions: 15 x 12
Porch
- Level: Main
- Dimensions: 17 x 12
Heating
- Central, Electric
Cooling
- Central Air, Electric
Features
- Flooring: Carpet
Interior area
- Total structure area: 1,446
- Total interior livable area: 1,446 sqft
Video & virtual tour
Property
Parking
- Parking features: Carport
- Carport spaces: 2
Features
- Levels: One
- Stories: 1
- Patio & porch: Enclosed, Front Porch
- Pool features: In Ground
- Park: Oak Ridge MHP
Details
- Additional parcels included: ,,
- On leased land: Yes
- Lease amount: $875
- Zoning description: mh1
- Special conditions: None
Construction
Type & style
- Home type: MobileManufactured
- Architectural style: One Story
- Property subtype: Manufactured Home, Single Family Residence
Materials
- Metal Frame
- Roof: Shingle
Condition
- Resale
- Year built: 1981
Utilities & green energy
- Sewer: Public Sewer, Other
- Water: Public
- Utilities for property: Sewer Available
Community & HOA
HOA
- Has HOA: No
Location
- Region: Sebring
Financial & listing details
- Price per square foot: $52/sqft
- Date on market: 12/21/2025
- Cumulative days on market: 200 days
- Listing agreement: Exclusive Right To Sell
- Listing terms: Cash,Conventional
- Road surface type: Paved
- Body type: Double Wide

Beth Linn Mackes
(863) 458-9400
By pressing Contact Agent, you agree that the real estate professional identified above may call/text you about your search, which may involve use of automated means and pre-recorded/artificial voices. You don't need to consent as a condition of buying any property, goods, or services. Message/data rates may apply. You also agree to our Terms of Use. Zillow does not endorse any real estate professionals. We may share information about your recent and future site activity with your agent to help them understand what you're looking for in a home.
Estimated market value
Not available
Estimated sales range
Not available
Not available
Price history
| Date | Event | Price |
|---|---|---|
| 5/1/2026 | Price change | $75,000-11.9%$52/sqft |
Source: HFMLS #321264 Report a problem | ||
| 12/21/2025 | Listed for sale | $85,125-4.4%$59/sqft |
Source: HFMLS #321264 Report a problem | ||
| 8/22/2025 | Listing removed | $89,000$62/sqft |
Source: My State MLS #11437952 Report a problem | ||
| 6/23/2025 | Price change | $89,000-19.1%$62/sqft |
Source: My State MLS #11437952 Report a problem | ||
| 2/21/2025 | Listed for sale | $110,000$76/sqft |
Source: My State MLS #11437952 Report a problem | ||
Public tax history
Tax history is unavailable.
Monthly payment
Estimated monthly payment$1,822
All calculations are estimates and provided by Zillow, Inc. for informational purposes only. Actual amounts may vary.
HOA fees may include property taxes on listings classified as Co-Ops. Contact the listing agent and/or owner for fee details.
Mortgage interest rates are dependent on a number of factors, including credit score, down payment, and repayment length. Interest rate data provided by Zillow Group Marketplace, Inc. as of 1/1/1970 from various mortgage lenders with which we have lead or other similar arrangements; the Estimated Payment is an average of those rates.
See how much you could borrow to make a competitive offer.
Climate risks
Neighborhood: 33870
Nearby schools
GreatSchools rating
- 4/10Fred Wild Elementary SchoolGrades: PK-5Distance: 0.7 mi
- 5/10Sebring Middle SchoolGrades: 6-8Distance: 1.9 mi
- 3/10Sebring High SchoolGrades: PK,9-12Distance: 1.1 mi




- Florida
- Highlands County
- Sebring
- 33870
- 3048 Cactus Ln
Nearby cities
Nearby zip codes
Other Sebring Topics
