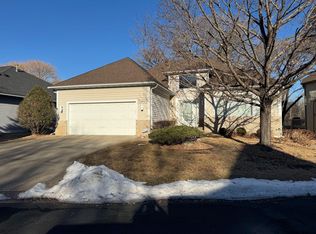
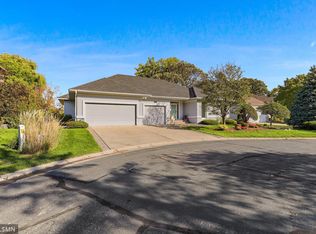
Sitting atop nearly an acre and backing up to Minnehaha Creek, you'll fall in love with the gorgeous nature views of this stunning 4BR, 3BA home! This sunny and bright walkout Rambler features a large Owner's Suite with a private deck on the main level and three additional bedrooms on the walkout lower level. Your breath will be taken away as you take your first steps into the home and are greeted by a light and airy feel. The main level is spacious and gracious with a natural flow throughout, making entertaining an absolute joy all year long. Both levels feature a gas fireplace and there's abundant storage, plus the main floor laundry room makes for easy living. An outstanding home in an A+ location. Is this the one you've been waiting for?
Closed
$700,000
3048 Cedar Xing, Minnetonka, MN 55305
4beds
3,209sqft
Single Family Residence
Built in 1995
0.96 Acres Lot
$836,000 Zestimate®
$218/sqft
$4,418 Estimated rent
Home value
$836,000
$794,000 - $886,000
$4,418/mo
Zestimate® history
Owner options
List your home for rent
$4,418/mo
Rent Zestimate®
Find your next renter with Zillow Rental Manager. Plus, with online applications, you can quickly screen prospective tenants – for free.
$4,418/mo
Rent Zestimate®
Refinance and save
$4,818/mo
Est. payment
Refinancing to a lower rate could help reduce your monthly payments and save thousands over the life of the loan.
$4,818/mo
Est. payment
Explore your selling options
Work with a Zillow partner agent
Leverage their expertise and Zillow's premium Showcase listings to get your home seen by more buyers.
Get startedList with your own agent
Get your home in front of millions of buyers by listing it on Zillow.
Learn how to do itSell it yourself
Take full control of how buyers see your home on Zillow by listing For Sale by Owner (FSBO).
List your homeWhat's special
Zillow last checked:
Listing updated:
Listed by:
Bradley E. Pihlstrom 612-747-5071,
Edina Realty, Inc.
Bought with:
Pamela J Hendrickson
Century 21 Atwood
Anne B Renstrom
Source: NorthstarMLS as distributed by MLS GRID,MLS#: 6436989
Facts & features
Interior
Bedrooms & bathrooms
- Bedrooms: 4
- Bathrooms: 3
- Full bathrooms: 2
- 1/2 bathrooms: 1
Bedroom
- Level: Main
- Area: 238 Square Feet
- Dimensions: 17x14
Bedroom 2
- Level: Lower
- Area: 198 Square Feet
- Dimensions: 18x11
Bedroom 3
- Level: Lower
- Area: 210 Square Feet
- Dimensions: 15x14
Bedroom 4
- Level: Lower
- Area: 165 Square Feet
- Dimensions: 15x11
Primary bathroom
- Level: Main
- Area: 168 Square Feet
- Dimensions: 14x12
Deck
- Level: Main
- Area: 78 Square Feet
- Dimensions: 13x6
Den
- Level: Main
- Area: 240 Square Feet
- Dimensions: 16x15
Dining room
- Level: Main
- Area: 165 Square Feet
- Dimensions: 15x11
Family room
- Level: Lower
- Area: 480 Square Feet
- Dimensions: 24x20
Kitchen
- Level: Main
- Area: 221 Square Feet
- Dimensions: 17x13
Laundry
- Level: Main
- Area: 48 Square Feet
- Dimensions: 8x6
Living room
- Level: Main
- Area: 300 Square Feet
- Dimensions: 20x15
Patio
- Level: Lower
- Area: 81 Square Feet
- Dimensions: 9x9
Storage
- Level: Lower
- Area: 405 Square Feet
- Dimensions: 27x15
Heating
- Forced Air
Cooling
- Central Air
Appliances
- Included: Dishwasher, Dryer, Microwave, Range, Refrigerator, Stainless Steel Appliance(s), Washer
- Laundry: Laundry Room, Main Level
Features
- Basement: Finished,Full,Storage Space,Walk-Out Access
- Number of fireplaces: 2
- Fireplace features: Family Room, Living Room, Wood Burning
Interior area
- Total structure area: 3,209
- Total interior livable area: 3,209 sqft
- Finished area above ground: 1,868
- Finished area below ground: 1,341
Property
Parking
- Total spaces: 2
- Parking features: Concrete, Garage Door Opener
- Garage spaces: 2
- Has uncovered spaces: Yes
- Details: Garage Dimensions (25x22)
Accessibility
- Accessibility features: None
Features
- Levels: One
- Stories: 1
- Patio & porch: Deck, Patio
Lot
- Size: 0.96 Acres
Details
- Foundation area: 1904
- Parcel number: 1411722120044
- Zoning description: Residential-Single Family
Construction
Type & style
- Home type: SingleFamily
- Property subtype: Single Family Residence
Condition
- New construction: No
- Year built: 1995
Utilities & green energy
- Gas: Natural Gas
- Sewer: City Sewer/Connected
- Water: City Water/Connected
Community & neighborhood
Location
- Region: Minnetonka
- Subdivision: Creekside In Minnetonka
HOA & financial
HOA
- Has HOA: Yes
- HOA fee: $400 monthly
- Services included: Lawn Care, Other, Sanitation, Snow Removal
- Association name: Creekside
- Association phone: 612-747-5071
Price history
| Date | Event | Price |
|---|---|---|
| 11/20/2023 | Sold | $700,000$218/sqft |
Source:  NorthstarMLS as distributed by MLS GRID #6436989 Report a problem NorthstarMLS as distributed by MLS GRID #6436989 Report a problem | ||
| 10/24/2023 | Pending sale | $700,000$218/sqft |
Source: NorthstarMLS as distributed by MLS GRID #6436989 Report a problem | ||
| 10/13/2023 | Listing removed | -- |
Source:  Edina Realty Report a problem Edina Realty Report a problem | ||
| 9/22/2023 | Listed for sale | $700,000$218/sqft |
Source: NorthstarMLS as distributed by MLS GRID #6436989 Report a problem | ||
Public tax history
| Year | Property taxes | Tax assessment |
|---|---|---|
| 2025 | $9,012 +7.2% | $706,900 +2% |
| 2024 | $8,408 +4.4% | $692,700 +2.9% |
| 2023 | $8,053 +7.5% | $673,200 +2.9% |
| 2022 | $7,491 +9.1% | $654,500 +13.3% |
| 2021 | $6,863 -6.1% | $577,900 +6.5% |
| 2020 | $7,307 +6.5% | $542,500 -0.8% |
| 2019 | $6,863 -6.1% | $546,600 +4.5% |
| 2018 | $7,307 +5.6% | $523,200 +4.5% |
| 2017 | $6,922 +1% | $500,700 +5.3% |
| 2016 | $6,856 +2.2% | $475,700 +5.6% |
| 2015 | $6,706 +3.2% | $450,400 +9.5% |
| 2014 | $6,499 +8.3% | $411,400 |
| 2013 | $6,000 -5.4% | $411,400 -8% |
| 2012 | $6,340 +2.4% | $447,100 -4% |
| 2011 | $6,191 +2.8% | $465,500 -6% |
| 2010 | $6,021 +0.9% | $495,200 -4.9% |
| 2009 | $5,966 +4.7% | $520,900 +7.1% |
| 2006 | $5,701 +4.2% | $486,400 +5% |
| 2005 | $5,474 -1.5% | $463,300 +5% |
| 2004 | $5,558 +1.6% | $441,300 +6% |
| 2002 | $5,473 -36.4% | $416,200 |
| 2001 | $8,610 | -- |
Find assessor info on the county website
Neighborhood: 55305
Nearby schools
GreatSchools rating
- 4/10L.H. Tanglen Elementary SchoolGrades: PK-5Distance: 1 mi
- 5/10Hopkins North Junior High SchoolGrades: 6-8Distance: 0.8 mi
- 8/10Hopkins Senior High SchoolGrades: 9-12Distance: 1 mi
Get a cash offer in 3 minutes
Find out how much your home could sell for in as little as 3 minutes with a no-obligation cash offer.
Estimated market value
$836,000
Get a cash offer in 3 minutes
Find out how much your home could sell for in as little as 3 minutes with a no-obligation cash offer.
Estimated market value
$836,000
- Minnesota
- Hennepin County
- Minnetonka
- 55305
- 3048 Cedar Xing
Nearby cities
Nearby zip codes
Other Minnetonka Topics
