Welcome to 3048 Platinum Circle at Gretchen Pines located in West End, NC!
Introducing the Booth floorplan. The Booth is one of our ranch plans featuring 4 bedrooms, 2 bathrooms, 1,891 sq. ft. of living space, and a 2-car garage.
Upon entering the home, you'll be greeted by an inviting foyer leading you to two secondary bedrooms with cozy carpet flooring and ample space. Past the laundry room you will find the 3rd guest bedroom adjacent to a full bathroom for ultimate privacy and convenience! Then, leading into the center of the home you will be delighted with the open-concept space which features a large living room, dining area, and functional kitchen. The kitchen is equipped with a walk-in pantry, stainless steel appliances, beautiful quartz countertops, and center island with a breakfast bar. Past the Kitchen and Breakfast area is your own private oasis, a covered patio that is perfect for family entertainment, or unwinding after a long day. The Booth boasts a spacious primary bedroom tucked in the back of the house full complete privacy, featuring with walk-in closet and primary bathroom with dual vanities. The Booth is the perfect place to call home.
One-year builder's warranty and 10-year structural warranty. Your new home also includes our smart home technology package! The Smart Home is equipped with technology that includes the following: Wave programmable thermostat, Z-Wave door lock, a Z-Wave wireless switch, a touchscreen Smart Home control panel, an automation platform from Alarm.; video doorbell; Amz pop.
Located inside of a gated community with many community walking trails, Gretchen Pines in West End, NC! Gretchen Pines is conveniently located next to numerous golf courses, parks, restaurants, grocery stores, and shopping centers.
Do not miss your chance to view this home at Gretchen Pines, schedule a showing today! *Pictures are for representational purposes only
Sold for $375,000
$375,000
3048 Platinum Circle, West End, NC 27376
4beds
1,891sqft
Single Family Residence
Built in 2025
1.8 Acres Lot
$382,800 Zestimate®
$198/sqft
$2,413 Estimated rent
Home value
$382,800
$341,000 - $429,000
$2,413/mo
Zestimate® history
Owner options
List your home for rent
$2,413/mo
Rent Zestimate®
Find your next renter with Zillow Rental Manager. Plus, with online applications, you can quickly screen prospective tenants – for free.
$2,413/mo
Rent Zestimate®
Refinance and save
$2,230/mo
Est. payment
Refinancing to a lower rate could help reduce your monthly payments and save thousands over the life of the loan.
$2,230/mo
Est. payment
Explore your selling options
Work with a Zillow partner agent
Leverage their expertise and Zillow's premium Showcase listings to get your home seen by more buyers.
Get startedList with your own agent
Get your home in front of millions of buyers by listing it on Zillow.
Learn how to do itSell it yourself
Take full control of how buyers see your home on Zillow by listing For Sale by Owner (FSBO).
List your homeWhat's special
Zillow last checked:
Listing updated:
Listed by:
Janet Nicole Rogers 252-600-3656,
D.R. Horton, Inc.
Bought with:
Jordan Anderson, 347983
Meese Property Group, LLC
Source: Hive MLS,MLS#: 100501002 Originating MLS: Neuse River Region Association of Realtors
Originating MLS: Neuse River Region Association of RealtorsFacts & features
Interior
Bedrooms & bathrooms
- Bedrooms: 4
- Bathrooms: 2
- Full bathrooms: 2
Rooms
- Room types: Master Bedroom, Bedroom 2, Bedroom 3, Bedroom 4, Kitchen, Living Room, Dining Room, Other
Primary bedroom
- Level: Main
Bedroom 2
- Level: Main
Bedroom 3
- Level: Main
Bedroom 4
- Level: Main
Dining room
- Level: Main
Kitchen
- Level: Main
Living room
- Level: Main
Other
- Description: Garage
- Level: Main
Heating
- Forced Air, Zoned, Electric
Cooling
- Central Air, Zoned
Appliances
- Included: Electric Oven, Built-In Microwave, Range, Disposal, Dishwasher
- Laundry: Dryer Hookup, Washer Hookup, Laundry Room
Features
- Walk-in Closet(s), High Ceilings, Kitchen Island, Pantry, Walk-in Shower, Walk-In Closet(s)
- Flooring: Carpet, Laminate, Vinyl
- Basement: None
- Has fireplace: No
- Fireplace features: None
Interior area
- Total structure area: 1,891
- Total interior livable area: 1,891 sqft
Property
Parking
- Total spaces: 2
- Parking features: Garage Faces Front, Attached, Garage Door Opener
- Has attached garage: Yes
- Uncovered spaces: 2
Features
- Levels: One
- Stories: 1
- Patio & porch: Covered, Deck, Porch
- Pool features: None
- Fencing: None
Lot
- Size: 1.8 Acres
Details
- Parcel number: Tbd
- Zoning: R-15
- Special conditions: Standard
Construction
Type & style
- Home type: SingleFamily
- Property subtype: Single Family Residence
Materials
- See Remarks, Brick Veneer, Vinyl Siding
- Foundation: Crawl Space
- Roof: Architectural Shingle
Condition
- New construction: Yes
- Year built: 2025
Utilities & green energy
- Sewer: None, Septic Tank
- Water: Public
- Utilities for property: Water Available
Community & HOA
Community
- Security: Smoke Detector(s)
- Subdivision: Gretchen Pines
HOA
- Has HOA: Yes
- Amenities included: Gated, Trail(s)
- HOA fee: $600 monthly
- HOA name: Gretchn Pines
- HOA phone: 910-690-1268
Location
- Region: West End
Financial & listing details
- Price per square foot: $198/sqft
- Date on market: 6/22/2025
- Cumulative days on market: 117 days
- Listing agreement: Exclusive Right To Sell
- Listing terms: Cash,Conventional,FHA,VA Loan
Price history
| Date | Event | Price |
|---|---|---|
| 9/23/2025 | Sold | $375,000-0.8%$198/sqft |
Source:  Hive MLS #100501002 Report a problem Hive MLS #100501002 Report a problem | ||
| 8/8/2025 | Pending sale | $378,000$200/sqft |
Source:  Doorify MLS #10112566 Report a problem Doorify MLS #10112566 Report a problem | ||
| 7/25/2025 | Price change | $378,000-6.5%$200/sqft |
Source: Hive MLS #100501002 Report a problem | ||
| 6/3/2025 | Price change | $404,490+0.5%$214/sqft |
Source:  DR Horton Report a problem DR Horton Report a problem | ||
| 4/14/2025 | Listed for sale | $402,490$213/sqft |
Source: Hive MLS #100501002 Report a problem | ||
Public tax history
Tax history is unavailable.
Neighborhood: 27376
Nearby homes
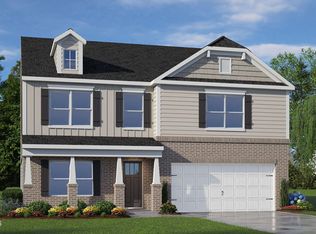
- $430,7404 bd3 ba2.8k sqft3045 Platinum Cir, West End, NC 27376Sold
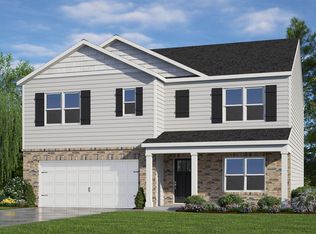
- $355,0004 bd3 ba2.5k sqft3133 Platinum Cir, West End, NC 27376Sold
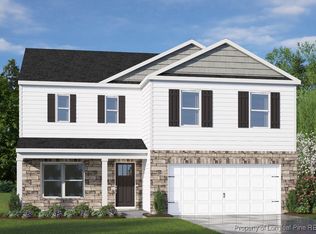
- $370,0004 bd3 ba2.3k sqft3036 Platinum Cir, West End, NC 27376Sold
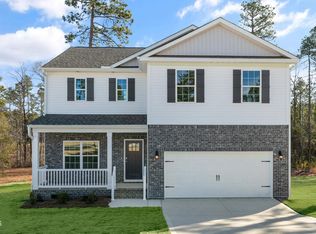
- $350,0003 bd3 ba2.3k sqft3028 Platinum Cir, West End, NC 27376Sold
- $347,0004 bd3 ba2.3k sqft3033 Platinum Cir, West End, NC 27376Sold
- $351,2004 bd2 ba2.4k sqft4041 Silver Ln, West End, NC 27376Off Market
- $350,0004 bd3 ba2.5k sqft3007 Platinum Cir, West End, NC 27376Sold
- $467,5004 bd3 ba2.8k sqft4045 Silver Ln, West End, NC 27376Off Market
Nearby schools
GreatSchools rating
- 9/10West Pine Elementary SchoolGrades: K-5Distance: 2.5 mi
- 6/10West Pine Middle SchoolGrades: 6-8Distance: 2.7 mi
- 6/10Pinecrest High SchoolGrades: 9-12Distance: 8.3 mi
Schools provided by the listing agent
- Elementary: West End Elementary
- Middle: West Pine Middle
- High: Pinecrest High
Source: Hive MLS. This data may not be complete. We recommend contacting the local school district to confirm school assignments for this home.
Get a cash offer in 3 minutes
Find out how much your home could sell for in as little as 3 minutes with a no-obligation cash offer.
Estimated market value
$382,800
Get a cash offer in 3 minutes
Find out how much your home could sell for in as little as 3 minutes with a no-obligation cash offer.
Estimated market value
$382,800
- North Carolina
- Moore County
- West End
- 27376
- 3048 Platinum Circle
Nearby cities
Nearby neighborhoods
Nearby zip codes
Other West End Topics
