Welcome to our most popular floorplan--The Hayden. This stunning 4-bedroom, 3-bathroom house sits on 0.5 acres with a spacious interior spanning, 2,511 square feet, the property offers plenty of room for comfortable living. Step inside and discover the Hayden Floor plan, designed to maximize both style and functionality. The kitchen features elegant granite countertops, complemented by ceramic tile backsplash and sleek modern cabinets. A walk-in pantry ensures ample storage for all your culinary needs. The open-concept layout seamlessly connects the kitchen to the main living areas, creating and inviting space for entertaining or relaxation. On the main floor, you'll find a flex room with French doors that can be used as an office and a study/flex room. Additionally, there is a convenient full bathroom with a shower/tub combo on the main floor. Upstairs is a spacious loft area that offers endless possibilities and 4 bedrooms. The primary suite is tucked away for privacy and boasts two walk in closets, providing plenty of storage space. Come home to The Hayden today.
Located inside of a gated community with many community walking trails-- Gretchen Pines is conveniently located next to numerous golf courses, parks, restaurants, grocery stores, and shopping centers. Roughly 8 miles to Pinehurst - host of 2024 US Open. Convenient drive to Raleigh, Greensboro and Fort Liberty. Do not miss your chance to view this home, schedule a showing today! *Photos for representation purposes only. **
Sold for $355,000
$355,000
3133 Platinum Circle, West End, NC 27376
4beds
2,511sqft
Single Family Residence
Built in 2024
0.52 Acres Lot
$363,800 Zestimate®
$141/sqft
$2,763 Estimated rent
Home value
$363,800
$327,000 - $407,000
$2,763/mo
Zestimate® history
Owner options
List your home for rent
$2,763/mo
Rent Zestimate®
Find your next renter with Zillow Rental Manager. Plus, with online applications, you can quickly screen prospective tenants – for free.
$2,763/mo
Rent Zestimate®
Refinance and save
$2,669/mo
Est. payment
Refinancing to a lower rate could help reduce your monthly payments and save thousands over the life of the loan.
$2,669/mo
Est. payment
Explore your selling options
Work with a Zillow partner agent
Leverage their expertise and Zillow's premium Showcase listings to get your home seen by more buyers.
Get startedList with your own agent
Get your home in front of millions of buyers by listing it on Zillow.
Learn how to do itSell it yourself
Take full control of how buyers see your home on Zillow by listing For Sale by Owner (FSBO).
List your homeWhat's special
Zillow last checked:
Listing updated:
Listed by:
Janice Nesbitt 440-567-9916,
D.R. Horton, Inc.
Bought with:
A Non Member
A Non Member
Source: Hive MLS,MLS#: 100494928 Originating MLS: Mid Carolina Regional MLS
Originating MLS: Mid Carolina Regional MLSFacts & features
Interior
Bedrooms & bathrooms
- Bedrooms: 4
- Bathrooms: 3
- Full bathrooms: 3
Rooms
- Room types: Master Bedroom, Bonus Room, Living Room, Office, Dining Room
Primary bedroom
- Level: Second
- Dimensions: 13 x 20
Bonus room
- Description: loft area
- Level: Second
- Dimensions: 11 x 12
Living room
- Level: Main
- Dimensions: 15 x 15.78
Office
- Level: Main
- Dimensions: 12 x 11.75
Heating
- Electric, Forced Air, Zoned
Cooling
- Central Air, Zoned
Appliances
- Laundry: Dryer Hookup, Washer Hookup, Laundry Room
Features
- Walk-in Closet(s), Vaulted Ceiling(s), High Ceilings, Whirlpool, Kitchen Island, Pantry, Walk-in Shower, Walk-In Closet(s)
- Has fireplace: No
Interior area
- Total structure area: 2,511
- Total interior livable area: 2,511 sqft
Property
Parking
- Total spaces: 2
- Parking features: Garage Faces Front, Attached, Garage Door Opener
- Attached garage spaces: 2
Features
- Levels: Two
- Stories: 2
- Patio & porch: Deck, Porch
- Fencing: None
Lot
- Size: 0.52 Acres
Details
- Parcel number: Tbd
- Zoning: R-15
- Special conditions: Standard
Construction
Type & style
- Home type: SingleFamily
- Property subtype: Single Family Residence
Materials
- Concrete, Brick, Vinyl Siding, Wood Frame, Stone Veneer
- Foundation: Crawl Space
- Roof: Architectural Shingle
Condition
- New construction: Yes
- Year built: 2024
Utilities & green energy
- Sewer: Septic Tank
Community & HOA
Community
- Security: Security System
- Subdivision: Gretchen Pines
HOA
- Has HOA: Yes
- Amenities included: Gated, Trail(s)
- HOA fee: $600 annually
- HOA name: Gretchen Pines
- HOA phone: 910-690-1268
Location
- Region: West End
Financial & listing details
- Price per square foot: $141/sqft
- Date on market: 3/17/2025
- Cumulative days on market: 166 days
- Listing agreement: Exclusive Agency
- Listing terms: Cash,Conventional,FHA,VA Loan
Price history
| Date | Event | Price |
|---|---|---|
| 7/3/2025 | Sold | $355,000-14.6%$141/sqft |
Source:  Hive MLS #100494928 Report a problem Hive MLS #100494928 Report a problem | ||
| 4/15/2025 | Pending sale | $415,740$166/sqft |
Source:  Doorify MLS #10082868 Report a problem Doorify MLS #10082868 Report a problem | ||
| 3/17/2025 | Listed for sale | $415,740$166/sqft |
Source: Doorify MLS #10082868 Report a problem | ||
Public tax history
Tax history is unavailable.
Neighborhood: 27376
Nearby homes
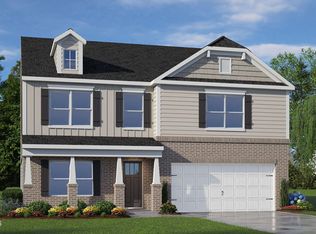
- $430,7404 bd3 ba2.8k sqft3045 Platinum Cir, West End, NC 27376Sold
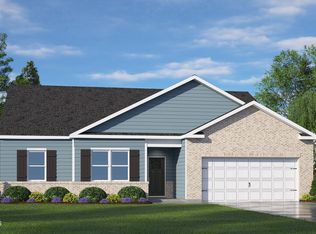
- $375,0004 bd2 ba1.8k sqft3048 Platinum Cir, West End, NC 27376Sold
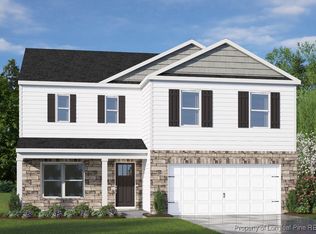
- $370,0004 bd3 ba2.3k sqft3036 Platinum Cir, West End, NC 27376Sold
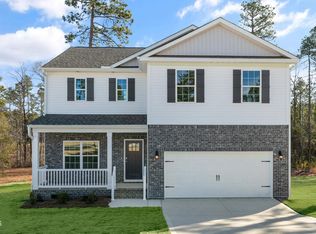
- $350,0003 bd3 ba2.3k sqft3028 Platinum Cir, West End, NC 27376Sold
- $382,2403 bd3 ba2.3k sqft3065 Platinum Cir, West End, NC 27376New Construction
- $347,0004 bd3 ba2.3k sqft3033 Platinum Cir, West End, NC 27376Sold
- $347,0004 bd2 ba2.4k sqft4041 Silver Ln, West End, NC 27376Off Market
- $350,0004 bd3 ba2.5k sqft3007 Platinum Cir, West End, NC 27376Sold
Nearby schools
GreatSchools rating
- 9/10West Pine Elementary SchoolGrades: K-5Distance: 2.5 mi
- 6/10West Pine Middle SchoolGrades: 6-8Distance: 2.7 mi
- 6/10Pinecrest High SchoolGrades: 9-12Distance: 8.3 mi
Schools provided by the listing agent
- Elementary: West End Elementary
- Middle: West Pine Middle
- High: Pinecrest High
Source: Hive MLS. This data may not be complete. We recommend contacting the local school district to confirm school assignments for this home.
Get a cash offer in 3 minutes
Find out how much your home could sell for in as little as 3 minutes with a no-obligation cash offer.
Estimated market value
$363,800
Get a cash offer in 3 minutes
Find out how much your home could sell for in as little as 3 minutes with a no-obligation cash offer.
Estimated market value
$363,800
- North Carolina
- Moore County
- West End
- 27376
- 3133 Platinum Circle
Nearby cities
Nearby neighborhoods
Nearby zip codes
Other West End Topics
