Skip main navigation
Sold for $526,500
  • $526,500

    3048 Wolf Den Court, New Albany, IN 47150

    5beds
    4,220sqft
    Single Family Residence
    Built in 2000
    0.37 Acres Lot
    $527,600 Zestimate®
    $125/sqft
    $3,574 Estimated rent

    Home value

    $527,600

    $480,000 - $580,000

    $3,574/mo

    Zestimate® history
    Loading
    Loading...

    Owner options

    List your home for rent

    $3,574/mo

    Rent Zestimate®

    Find your next renter with Zillow Rental Manager. Plus, with online applications, you can quickly screen prospective tenants – for free.

    Learn more

    $3,574/mo

    Rent Zestimate®

    Refinance and save

    $3,766/mo

    Est. payment

    Refinancing to a lower rate could help reduce your monthly payments and save thousands over the life of the loan.

    See today's rates

    $3,766/mo

    Est. payment

    Explore your selling options

    Work with a Zillow partner agent

    Leverage their expertise and Zillow's premium Showcase listings to get your home seen by more buyers.

    Get started

    List with your own agent

    Get your home in front of millions of buyers by listing it on Zillow.

    Learn how to do it

    Sell it yourself

    Take full control of how buyers see your home on Zillow by listing For Sale by Owner (FSBO).

    List your home

    What's special

    Finished basementCozy gas fireplaceExpansive en suite bathMain-level primary suiteDouble vanitiesPrivate cul-de-sac lotFormal dining room
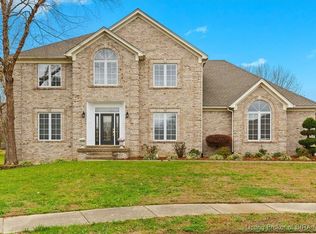
    Now Offered at $545,000—A New Opportunity in Wolf Lake. Welcome Home!! Tucked away on a private cul-de-sac lot in this highly sought-after neighborhood, this beautiful home offers over 4,000 sq ft of living space, a flexible layout, and a location that’s hard to beat in New Albany. A welcoming foyer opens to a spacious great room with soaring ceilings, hardwood floors, and a cozy gas fireplace—perfect for everyday living and entertaining. The open kitchen features granite countertops, ceramic tile flooring, a center island, ample cabinetry, and new kitchen appliances, and flows into the formal dining room for easy hosting. The main-level primary suite offers a private retreat with a double tray ceiling, spacious en suite, and walk-in closet. Upstairs, you’ll find additional generously sized bedrooms and a full bath—ideal for family, guests, or a home office setup. The finished basement provides additional living space with flexibility to suit your needs—whether a media room, home gym, play area, or future customization. At this price point, there’s room to make it your own and add value over time. Recent updates including roof and HVAC offer peace of mind. Enjoy the privacy of a cul-de-sac lot along with Wolf Lake amenities including a pool, clubhouse, tennis courts, and walking paths. Conveniently located near shopping, dining, and quick access to Louisville. Don’t miss this opportunity!

    Zillow last checked:

    Listing updated:

    Listed by:

    Amy Cusimano,

    ReaL Broker, LLC

    Bought with:

    Amy Cusimano, RB21001154

    ReaL Broker, LLC

    Source: SIRA,MLS#: 202606450MLS LogoOriginating MLS: Southern Indiana REALTORS Association

    Facts & features

    Interior

    Bedrooms & bathrooms
    • Bedrooms: 5
    • Bathrooms: 4
    • Full bathrooms: 3
    • 1/2 bathrooms: 1
    Primary bedroom
    • Description: Flooring: Engineered Hardwood
    • Level: First
    • Dimensions: 18.2 x 15.1
    Bedroom
    • Description: Flooring: Carpet
    • Level: Second
    • Dimensions: 15.6 x 12.4
    Bedroom
    • Description: Flooring: Carpet
    • Level: Second
    • Dimensions: 12.1 x 10.8
    Bedroom
    • Description: Flooring: Carpet
    • Level: Second
    • Dimensions: 22.4 x 16.8
    Bedroom
    • Description: Flooring: Luxury Vinyl Plank
    • Level: Lower
    • Dimensions: 14.5 x 22.8
    Dining room
    • Description: Flooring: Engineered Hardwood
    • Level: First
    • Dimensions: 12.1 x 10.8
    Family room
    • Description: Flooring: Carpet
    • Level: Lower
    • Dimensions: 21.4 x 15.8
    Other
    • Description: Flooring: Tile
    • Level: First
    • Dimensions: 12.2 x 15.1
    Other
    • Description: Flooring: Tile
    • Level: Second
    Other
    • Description: Flooring: Tile
    • Level: Lower
    • Dimensions: 4.8 x 8.8
    Kitchen
    • Description: Flooring: Tile
    • Level: First
    • Dimensions: 15.9 x 14.5
    Living room
    • Description: Flooring: Engineered Hardwood
    • Level: First
    • Dimensions: 17.7 x 15.8
    Other
    • Description: Breakfast Nook,Flooring: Tile
    • Level: First
    • Dimensions: 15.9 x 9.6
    Other
    • Description: Utility Garage,Flooring: Other
    • Level: Lower
    • Dimensions: 32.7 x 15.1
    Heating
    • Forced Air
    Cooling
    • Central Air
    Appliances
    • Included: Dryer, Dishwasher, Disposal, Microwave, Oven, Range, Refrigerator, Self Cleaning Oven, Washer, Gas Grill Connection
    • Laundry: Main Level, Laundry Room
    Features
    • Ceramic Bath, Ceiling Fan(s), Separate/Formal Dining Room, Entrance Foyer, Eat-in Kitchen, Game Room, Home Office, Jetted Tub, Kitchen Island, Loft, Main Level Primary, Mud Room, Utility Room, Vaulted Ceiling(s), Walk-In Closet(s), Window Treatments
    • Windows: Blinds, Thermal Windows
    • Basement: Finished,Partially Finished,Walk-Out Access
    • Number of fireplaces: 1
    • Fireplace features: Gas
    Interior area
    • Total structure area: 4,220
    • Total interior livable area: 4,220 sqft
    • Finished area above ground: 2,646
    • Finished area below ground: 1,574

    Property

    Parking
    • Total spaces: 2
    • Parking features: Attached, Garage, Garage Door Opener
    • Attached garage spaces: 2
    • Has uncovered spaces: Yes
    • Details: Off Street
    Features
    • Levels: One and One Half
    • Stories: 1
    • Patio & porch: Deck
    • Exterior features: Deck, Paved Driveway
    • Pool features: Association, Community
    • Has spa: Yes
    Lot
    • Size: 0.37 Acres
    • Features: Cul-De-Sac
    Details
    • Parcel number: 0052633019
    • Zoning: Residential
    • Zoning description: Residential

    Construction

    Type & style
    • Home type: SingleFamily
    • Architectural style: One and One Half Story
    • Property subtype: Single Family Residence
    Materials
    • Brick, Frame
    • Foundation: Poured
    • Roof: Shingle
    Condition
    • New construction: No
    • Year built: 2000

    Utilities & green energy

    • Sewer: Public Sewer
    • Water: Connected, Public

    Community & neighborhood

    Security
    • Security features: Radon Mitigation System
    Community
    • Community features: Clubhouse, Lake, Pool, Tennis Court(s)
    Location
    • Region: New Albany
    • Subdivision: Wolf Lake

    HOA & financial

    HOA
    • Has HOA: Yes
    • HOA fee: $600 annually
    • Amenities included: Clubhouse, Pool, Tennis Court(s), Water

    Other

    Other facts
    • Listing terms: Cash,Conventional,FHA,VA Loan
    • Road surface type: Paved

    Price history

    DateEventPrice
    5/27/2026Sold$526,500-3.4%$125/sqft
    Source: SIRA #202606450 Report a problem
    4/2/2026Price change$545,000-2.7%$129/sqft
    Source: SIRA #202606450 Report a problem
    3/6/2026Listed for sale$560,000-1.6%$133/sqft
    Source: SIRA #202606450 Report a problem
    3/5/2026Listing removed$569,000$135/sqft
    Source: SIRA #202605825 Report a problem
    2/23/2026Price change$569,000-1%$135/sqft
    Source: SIRA #202605825 Report a problem
    2/6/2026Listed for sale$575,000+30.7%$136/sqft
    Source: SIRA #202605825 Report a problem
    4/26/2022Sold$440,000-2.2%$104/sqft
    Source: SIRA #202207158 Report a problem
    3/16/2022Listed for sale$450,000+47.6%$107/sqft
    Source: SIRA #202207158 Report a problem
    7/30/2013Sold$304,900$72/sqft
    Source: SIRA #201301007 Report a problem
    4/30/2013Price change$304,900-4.7%$72/sqft
    Source: Schuler Bauer Real Estate ERA Powered #201301007 Report a problem
    2/9/2013Listed for sale$319,900-5.9%$76/sqft
    Source: iseemedia #201301007 Report a problem
    11/2/2012Listing removed$340,000$81/sqft
    Source: Coldwell Banker McMahan #201201032 Report a problem
    2/14/2012Listed for sale$340,000$81/sqft
    Source: Coldwell Banker McMahan #201201032 Report a problem

    Public tax history

    YearProperty taxesTax assessment
    2025$3,771 +5.4%$512,900 +15.1%
    2024$3,579 +6.8%$445,700 +0.3%
    2023$3,351 +8.8%$444,300 +10.6%
    2022$3,079 +4.2%$401,700 +9.6%
    2021$2,957 +15.7%$366,600 +0.6%
    2020$2,555 -0.1%$364,400 +10.1%
    2019$2,557 -5.2%$330,900 +0.9%
    2018$2,698 $327,900 +1%
    2017$2,698 -4.4%$324,700 -0.1%
    2016$2,823 -1.4%$324,900 -1.5%
    2014$2,862 0%$329,800 +1.8%
    2013$2,863 +5.8%$324,000 +2.7%
    2012$2,704 +4.7%$315,400 +0%
    2011$2,584 -6.7%$315,300 +0%
    2010$2,768 +6.9%$315,200 -7.3%
    2009$2,588 +5.6%$340,100 +7.9%
    2007$2,452 $315,200 +1.6%
    2006-- $310,100 +9.4%
    2005-- $283,400

    Find assessor info on the county website

    Neighborhood: 47150

    Nearby schools

    GreatSchools rating
    Get pre-qualified for a loan
    At Zillow Home Loans, we can pre-qualify you in as little as 5 minutes with no impact to your credit score.

    An equal housing lender. NMLS #10287.

    Sell for more on Zillow
    Get a Zillow Showcase℠ listing at no additional cost and you could sell for .
    $527,600
    2% more
    +$10,552
    With Zillow Showcase(estimated)
    $538,152