Welcome to this elegant and spacious 5-bedroom 3.5 bath home located in the desirable Wolf Lake Subdivision; 5th bedroom is non conforming with no egress. This beautiful property features four bedrooms upstairs, including a large main bedroom with a walk-in closet, perfect for those seeking comfort and convenience. The recently remodeled kitchen shines with modern updates, while the 1st 2 levels boast fresh carpeting.
Step into the inviting all-seasons room, filled with natural light from skylights, where you can enjoy views of the expansive deck and wide lot. The main level offers a formal living room and a cozy den with a gas fireplace, creating the perfect setting for relaxation or gatherings. For entertaining, there’s a formal dining room and a spacious family room in the basement, which also includes an additional room with two closets that can be used as a fifth bedroom(no egress windows) or flex space.
The Wolf Lake Subdivision offers excellent amenities, including a swimming pool, clubhouse, tennis courts, and pickleball courts, making it a fantastic community to call home. Don’t miss your chance to own this wonderful home on a large lot in a sought-after location!
Extras include crown molding & chair rails; nine foot 1st Floor Ceilings; hardwood Foyer; ceramic Bath; 2 fireplaces & 3-car Side Entry Garage. Seller is a licensed a realtor.
Sold for $520,000
$520,000
3050 Wolf Den Court, New Albany, IN 47150
5beds
3,934sqft
Single Family Residence
Built in 1999
0.39 Acres Lot
$546,100 Zestimate®
$132/sqft
$4,029 Estimated rent
Home value
$546,100
$519,000 - $573,000
$4,029/mo
Zestimate® history
Owner options
List your home for rent
$4,029/mo
Rent Zestimate®
Find your next renter with Zillow Rental Manager. Plus, with online applications, you can quickly screen prospective tenants – for free.
$4,029/mo
Rent Zestimate®
Refinance and save
$3,080/mo
Est. payment
Refinancing to a lower rate could help reduce your monthly payments and save thousands over the life of the loan.
$3,080/mo
Est. payment
Explore your selling options
Work with a Zillow partner agent
Leverage their expertise and Zillow's premium Showcase listings to get your home seen by more buyers.
Get startedList with your own agent
Get your home in front of millions of buyers by listing it on Zillow.
Learn how to do itSell it yourself
Take full control of how buyers see your home on Zillow by listing For Sale by Owner (FSBO).
List your homeWhat's special
Ceramic bathFormal dining roomSpacious family roomInviting all-seasons roomExpansive deckCrown moldingLarge lot
Zillow last checked:
Listing updated:
Listed by:
Barbara Popp,
Schuler Bauer Real Estate Services ERA Powered (N,
Matt Lincoln,
Schuler Bauer Real Estate Services ERA Powered (N
Bought with:
Luke Castleman, RB18001736
Berkshire Hathaway HomeServices Parks & Weisberg R
Source: SIRA,MLS#: 2024012280 Originating MLS: Southern Indiana REALTORS Association
Originating MLS: Southern Indiana REALTORS AssociationFacts & features
Interior
Bedrooms & bathrooms
- Bedrooms: 5
- Bathrooms: 4
- Full bathrooms: 3
- 1/2 bathrooms: 1
Rooms
- Room types: Den, Family Room, Office
Primary bedroom
- Description: Flooring: Carpet
- Level: Second
- Dimensions: 11 x 22
Bedroom
- Description: Flooring: Carpet
- Level: Second
- Dimensions: 14 x 12
Bedroom
- Description: Flooring: Carpet
- Level: Second
- Dimensions: 15 x 10
Bedroom
- Description: Flooring: Carpet
- Level: Second
- Dimensions: 11 x 11
Bedroom
- Description: non-conforming - no egress, 2 closets,Flooring: Carpet
- Level: Lower
- Dimensions: 11 x 18
Dining room
- Description: Flooring: Wood
- Level: First
- Dimensions: 11.00 x 11.00
Dining room
- Description: Formal dining room,Flooring: Wood
- Level: First
- Dimensions: 13.00 x 13.00
Family room
- Description: Gas fireplace opens to the kitchen,Flooring: Carpet
- Level: First
- Dimensions: 21.00 x 14.00
Family room
- Description: gas fireplace #2,Flooring: Carpet
- Level: Lower
- Dimensions: 14 x 28
Other
- Description: Walk-in closet between main bedroom & bath,Flooring: Tile
- Level: Second
Other
- Description: Flooring: Tile
- Level: Second
Other
- Description: Flooring: Vinyl
- Level: Lower
Half bath
- Description: Flooring: Tile
- Level: First
- Dimensions: 14.00 x 15.00
Kitchen
- Description: fully appointed -recently remodeled,Flooring: Wood
- Level: Second
- Dimensions: 16.0 x 16.5
Living room
- Description: formal Living room opens to family room,Flooring: Carpet
- Level: First
- Dimensions: 15.00 x 15.00
Other
- Description: All season room, sky lights, separate hvac,Flooring: Tile
- Level: First
- Dimensions: 35 x 10
Other
- Description: laundry off kitchen & garage,Flooring: Carpet
- Level: First
- Dimensions: 8.0 x 8.0
Other
- Description: storage - furnace, sump, dual water heaters,Flooring: Other
- Level: Lower
Heating
- Forced Air
Cooling
- Central Air
Appliances
- Included: Dishwasher, Disposal, Microwave, Oven, Range, Refrigerator
- Laundry: Main Level, Laundry Room
Features
- Breakfast Bar, Ceramic Bath, Ceiling Fan(s), Separate/Formal Dining Room, Eat-in Kitchen, Home Office, Jetted Tub, Bath in Primary Bedroom, Storage, Skylights, Separate Shower, Cable TV, Utility Room, Vaulted Ceiling(s), Walk-In Closet(s)
- Windows: Blinds, Skylight(s), Thermal Windows
- Basement: Full,Sump Pump
- Number of fireplaces: 2
- Fireplace features: Gas
Interior area
- Total structure area: 3,934
- Total interior livable area: 3,934 sqft
- Finished area above ground: 2,934
- Finished area below ground: 1,000
Property
Parking
- Total spaces: 3
- Parking features: Attached, Garage, Garage Door Opener
- Attached garage spaces: 3
- Has uncovered spaces: Yes
- Details: Off Street
Features
- Levels: Two
- Stories: 2
- Patio & porch: Deck
- Exterior features: Deck, Sprinkler/Irrigation, Paved Driveway
- Pool features: Association, Community
- Has spa: Yes
- Has view: Yes
- View description: Park/Greenbelt
Lot
- Size: 0.39 Acres
- Dimensions: .389 AC
- Features: Cul-De-Sac
Details
- Parcel number: 220506500215000007
- Zoning: Residential
- Zoning description: Residential
Construction
Type & style
- Home type: SingleFamily
- Architectural style: Two Story
- Property subtype: Single Family Residence
Materials
- Brick, Frame
- Foundation: Poured
- Roof: Shingle
Condition
- New construction: No
- Year built: 1999
Utilities & green energy
- Sewer: Public Sewer
- Water: Not Connected, Public
- Utilities for property: Water Available
Community & HOA
Community
- Features: Clubhouse, Pool, Tennis Court(s)
- Subdivision: Wolf Lake
HOA
- Has HOA: Yes
- Amenities included: Clubhouse, Pool, Tennis Court(s)
- HOA fee: $600 annually
Location
- Region: New Albany
Financial & listing details
- Price per square foot: $132/sqft
- Tax assessed value: $459,500
- Annual tax amount: $3,305
- Date on market: 11/19/2024
- Cumulative days on market: 38 days
- Listing terms: Cash,Conventional,FHA,VA Loan
- Road surface type: Paved
Price history
| Date | Event | Price |
|---|---|---|
| 12/27/2024 | Sold | $520,000-2.8%$132/sqft |
Source:  SIRA #2024012280 Report a problem SIRA #2024012280 Report a problem | ||
| 11/19/2024 | Pending sale | $535,000$136/sqft |
Source: SIRA #2024012280 Report a problem | ||
| 11/19/2024 | Listed for sale | $535,000$136/sqft |
Source: SIRA #2024012280 Report a problem | ||
Public tax history
| Year | Property taxes | Tax assessment |
|---|---|---|
| 2025 | $3,482 +5.4% | $459,500 +10.7% |
| 2024 | $3,305 +6.5% | $415,200 +0.3% |
| 2023 | $3,102 +8.4% | $413,900 +10.2% |
| 2022 | $2,862 +6.5% | $375,500 +9.1% |
| 2021 | $2,686 +14% | $344,200 +2.6% |
| 2020 | $2,357 -1.2% | $335,600 +8.6% |
| 2019 | $2,386 -6.5% | $309,100 -0.1% |
| 2018 | $2,552 | $309,300 -0.1% |
| 2017 | $2,552 -0.5% | $309,600 -0.1% |
| 2016 | $2,565 -26.1% | $309,800 +2.1% |
| 2014 | $3,469 +33.6% | $303,400 +1.7% |
| 2013 | $2,596 +7.6% | $298,300 +2.5% |
| 2012 | $2,413 -3.1% | $290,900 -6.2% |
| 2011 | $2,491 -6.7% | $310,200 |
| 2010 | $2,669 +5.4% | $310,200 -7.1% |
| 2009 | $2,532 +5.2% | $333,800 +7.6% |
| 2007 | $2,406 | $310,200 +2.4% |
| 2006 | -- | $303,000 +10.4% |
| 2005 | -- | $274,500 |
Find assessor info on the county website
Neighborhood: 47150
Nearby homes
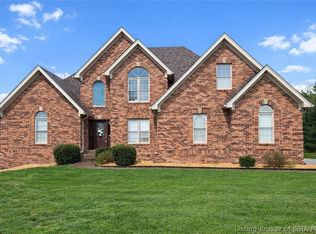
- $526,5005 bd4 ba4.2k sqft3048 Wolf Den Ct, New Albany, IN 47150Sold
- $479,6004 bd4 ba3.9k sqft3009 W Lobo Rdg, New Albany, IN 47150Off Market
- $558,6004 bd2 ba3k sqft3052 Wolf Den Ct, New Albany, IN 47150Off Market
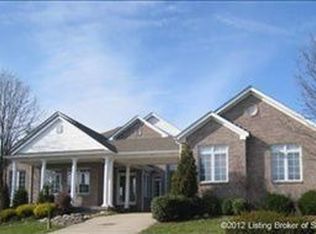
- $511,1004 bd4 ba3.5k sqft3011 W Lobo Rdg, New Albany, IN 47150Off Market
- $550,4004 bd4 ba4.1k sqft3007 W Lobo Rdg, New Albany, IN 47150Sold
- $483,4004 bd2 ba3.3k sqft3042 Wolf Ridge Ct, New Albany, IN 47150Off Market
- $492,8004 bd3 ba2.8k sqft3013 W Lobo Rdg, New Albany, IN 47150Off Market
- $448,7003 bd2 ba2.3k sqft3046 Wolf Den Ct, New Albany, IN 47150Off Market
Nearby schools
GreatSchools rating
- 7/10Grant Line SchoolGrades: PK-4Distance: 2.4 mi
- 7/10Nathaniel Scribner Middle SchoolGrades: 5-8Distance: 5.7 mi
- 4/10New Albany Senior High SchoolGrades: 9-12Distance: 4.2 mi
Sell for more on Zillow
Get a Zillow Showcase℠ listing at no additional cost and you could sell for .
$546,100
2% more
+$10,922
With Zillow Showcase(estimated)
$557,022
Sell for more on Zillow
Get a Zillow Showcase℠ listing at no additional cost and you could sell for .
$546,100
2% more
+$10,922
With Zillow Showcase(estimated)
$557,022
- Indiana
- Floyd County
- New Albany
- 47150
- 3050 Wolf Den Court
