Skip main navigation
Sold for $1,400,000
  • $1,400,000

    30485 National Forest Drive, Buena Vista, CO 81211

    5beds
    4,385sqft
    Single Family Residence
    Built in 2007
    2.07 Acres Lot
    $1,394,700 Zestimate®
    $319/sqft
    $4,944 Estimated rent

    Home value

    $1,394,700

    Estimated sales range

    Not available

    $4,944/mo

    Zestimate® history
    Loading
    Loading...

    Owner options

    List your home for rent

    $4,944/mo

    Rent Zestimate®

    Find your next renter with Zillow Rental Manager. Plus, with online applications, you can quickly screen prospective tenants – for free.

    Learn more

    $4,944/mo

    Rent Zestimate®

    Refinance and save

    $7,321/mo

    Est. payment

    Refinancing to a lower rate could help reduce your monthly payments and save thousands over the life of the loan.

    See today's rates

    $7,321/mo

    Est. payment

    Explore your selling options

    Work with a Zillow partner agent

    Leverage their expertise and Zillow's premium Showcase listings to get your home seen by more buyers.

    Get started

    List with your own agent

    Get your home in front of millions of buyers by listing it on Zillow.

    Learn how to do it

    Sell it yourself

    Take full control of how buyers see your home on Zillow by listing For Sale by Owner (FSBO).

    List your home

    What's special

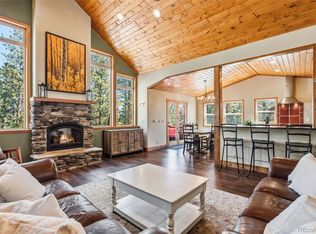
    Nestled in the highly coveted Game Trail Subdivision, just ten minutes from downtown Buena Vista and steps from the National Forest, this stunning mountain home blends adventure with tranquility. An open floor plan filled with natural light welcomes you, showcasing exquisite craftsmanship, custom woodwork, and stone accents. The main level features a spacious great room and a primary suite, while the upper level offers two bedrooms, a large bath, and an open loft with vaulted ceilings. Below, a fully contained two-bedroom, one-bath in-law suite includes a family room, fireplace, kitchen, and dining area - ideal for multi-generational living or guests. Two separate garages - an attached oversized two-car and a detached workshop - provide ample space for vehicles and gear. Whether you're seeking a full-time residence or a mountain retreat, this home is the perfect Colorado escape!

    Zillow last checked:

    Listing updated:

    Listed by:

    Lori May 619-977-8699 Lori.May@8z.com,

    8z Real Estate - ROCC

    Bought with:

    John Magers, 100093115

    Real Broker, LLC

    Source: REcolorado as distributed by MLS GRID,MLS#: 2857448MLS Logo

    Facts & features

    Interior

    Bedrooms & bathrooms
    • Bedrooms: 5
    • Bathrooms: 4
    • Full bathrooms: 1
    • 3/4 bathrooms: 2
    • 1/2 bathrooms: 1
    • Main level bathrooms: 2
    • Main level bedrooms: 1
    Bedroom
    • Description: High Ceilings & Natural Light
    • Level: Upper
    Bedroom
    • Description: High Ceilings & Natural Light
    • Level: Upper
    Bedroom
    • Description: Has 2 Closets, One Very Large
    • Level: Basement
    Bedroom
    • Description: Faces West For Sun Exposure
    • Level: Basement
    Bathroom
    • Description: Powder Room For Guests
    • Level: Main
    Bathroom
    • Description: Long Vanity Includes 2 Sinks
    • Level: Upper
    Bathroom
    • Description: Long Vanity Includes 2 Sinks
    • Level: Basement
    Other
    • Description: Quiet & Private Primary Bedroom
    • Level: Main
    Other
    • Description: Separate Bath And Shower In The Well Appointed Primary Bathroom
    • Level: Main
    Dining room
    • Description: Off Of The Kitchen With Views Of The Private Acreage
    • Level: Main
    Family room
    • Description: Beautiful Common Space With Fireplace
    • Level: Basement
    Great room
    • Description: Beautiful "great Room" With Walls Of Windows, Wood Burning Fireplace & Tons Of Natural Light
    • Level: Main
    Kitchen
    • Description: Large Kitchen With Ample Storage & Island
    • Level: Main
    Laundry
    • Description: Separate Room For Laundry
    • Level: Main
    Mud room
    • Description: Located Off Entrance From Back Patio/Deck
    • Level: Main
    Heating
    • Baseboard, Electric, Radiant, Radiant Floor, Wood
    Cooling
    • Air Conditioning-Room
    Appliances
    • Included: Bar Fridge, Convection Oven, Cooktop, Dishwasher, Disposal, Dryer, Electric Water Heater, Microwave, Oven, Range, Range Hood, Refrigerator, Washer
    Features
    • Ceiling Fan(s), Eat-in Kitchen, Entrance Foyer, Granite Counters, High Ceilings, Open Floorplan, Pantry, Radon Mitigation System, T&G Ceilings, Vaulted Ceiling(s), Walk-In Closet(s)
    • Flooring: Carpet, Laminate, Tile, Wood
    • Windows: Double Pane Windows
    • Basement: Exterior Entry,Finished,Full,Interior Entry,Walk-Out Access
    • Number of fireplaces: 2
    • Fireplace features: Electric, Great Room, Recreation Room, Wood Burning
    • Common walls with other units/homes: No Common Walls
    Interior area
    • Total structure area: 4,385
    • Total interior livable area: 4,385 sqft
    • Finished area above ground: 2,623
    • Finished area below ground: 1,762

    Property

    Parking
    • Total spaces: 4
    • Parking features: Circular Driveway, Oversized
    • Attached garage spaces: 4
    • Has uncovered spaces: Yes
    Features
    • Levels: Three Or More
    • Entry location: Exterior Access
    • Patio & porch: Covered, Deck, Front Porch, Patio
    • Exterior features: Balcony, Private Yard
    • Fencing: None
    Lot
    • Size: 2.07 Acres
    • Features: Many Trees
    Details
    • Parcel number: R326903200112
    • Special conditions: Standard

    Construction

    Type & style
    • Home type: SingleFamily
    • Architectural style: Mountain Contemporary
    • Property subtype: Single Family Residence
    Materials
    • Block, Concrete, Rock, Stone, Wood Siding
    • Foundation: Block, Concrete Perimeter, Raised
    • Roof: Composition
    Condition
    • Updated/Remodeled
    • Year built: 2007

    Utilities & green energy

    • Electric: 110V, 220 Volts
    • Water: Private
    • Utilities for property: Electricity Connected, Natural Gas Not Available

    Community & HOA

    Community
    • Security: Carbon Monoxide Detector(s), Smoke Detector(s)
    • Subdivision: Game Trail
    HOA
    • Has HOA: Yes
    • Services included: Reserve Fund, Recycling, Road Maintenance, Snow Removal, Trash, Water
    • HOA fee: $1,076 annually
    • HOA name: Game Trail Association
    • HOA phone: 719-395-2742
    Location
    • Region: Buena Vista

    Financial & listing details

    • Price per square foot: $319/sqft
    • Tax assessed value: $1,395,560
    • Annual tax amount: $4,308
    • Date on market: 2/5/2025
    • Listing terms: Cash,Conventional
    • Ownership: Individual
    • Electric utility on property: Yes
    • Road surface type: Gravel

    Price history

    DateEventPrice
    11/6/2025Sold$1,400,000-6%$319/sqft
    Source: REcolorado as distributed by MLS GRID #2857448 Report a problem
    10/6/2025Pending sale$1,490,000$340/sqft
    Source: REcolorado as distributed by MLS GRID #2857448 Report a problem
    8/19/2025Price change$1,490,000-6%$340/sqft
    Source: REcolorado as distributed by MLS GRID #2857448 Report a problem
    5/5/2025Price change$1,585,000-5.9%$361/sqft
    Source: REcolorado as distributed by MLS GRID #2857448 Report a problem
    2/5/2025Listed for sale$1,685,000+28.5%$384/sqft
    Source: REcolorado as distributed by MLS GRID #2857448 Report a problem
    9/7/2021Sold$1,311,000+9.5%$299/sqft
    Source: Public Record Report a problem
    7/8/2021Pending sale$1,197,000$273/sqft
    Source: RE/MAX International #2126199 Report a problem
    7/2/2021Listed for sale$1,197,000+86.7%$273/sqft
    Source: RE/MAX International #2126199 Report a problem
    4/15/2013Sold$641,000-4.2%$146/sqft
    Source: Public Record Report a problem
    2/6/2013Pending sale$669,000$153/sqft
    Source: CENTURY 21 Summit Realty, Inc. #120088 Report a problem
    1/20/2012Listed for sale$669,000+604.2%$153/sqft
    Source: CENTURY 21 Summit Realty, Inc. #120088 Report a problem
    6/15/2006Sold$95,000$22/sqft
    Source: Public Record Report a problem

    Public tax history

    YearProperty taxesTax assessment
    2025$4,563 +5.9%$87,230 -3.9%
    2024$4,308 +53.6%$90,750 -3.8%
    2023$2,805 -0.7%$94,340 +77%
    2022$2,826 +4.6%$53,290 -2.8%
    2021$2,702 -0.1%$54,820 +10.3%
    2020$2,704 -8.5%$49,680 -2.1%
    2019$2,956 $50,760
    2018$2,956 +9.9%$50,760
    2017$2,691 -0.2%$50,760 -5.2%
    2016$2,696 +20.6%$53,570
    2015$2,236 $53,570 +23.6%
    2014$2,236 +21%$43,350 +16.8%
    2012$1,848 -42.3%$37,100
    2011$3,202 +99.5%$37,100 -4.4%
    2010$1,605 $38,790
    Find assessor info on the county website

    Neighborhood: 81211

    Nearby schools

    GreatSchools rating
    Schools provided by the listing agent
    • Elementary: Avery Parsons
    • Middle: Buena Vista
    • High: Buena Vista
    • District: Buena Vista R-31

    Source: REcolorado as distributed by MLS GRID. This data may not be complete. We recommend contacting the local school district to confirm school assignments for this home.

    Get pre-qualified for a loan
    At Zillow Home Loans, we can pre-qualify you in as little as 5 minutes with no impact to your credit score.

    An equal housing lender. NMLS #10287.