Skip main navigation
Off market
  • $292,700

    3049 Barlows Brook Rd, Shelbyville, KY 40065

    3beds
    1,322sqft
    SingleFamily
    Built in 2016
    0.31 Acres Lot
    $292,700 Zestimate®
    $221/sqft
    $2,044 Estimated rent

    Home value

    $292,700

    $278,000 - $307,000

    $2,044/mo

    Zestimate® history
    Loading
    Loading...

    Owner options

    List your home for rent

    $2,044/mo

    Rent Zestimate®

    Find your next renter with Zillow Rental Manager. Plus, with online applications, you can quickly screen prospective tenants – for free.

    Learn more

    $2,044/mo

    Rent Zestimate®

    Refinance and save

    $1,784/mo

    Est. payment

    Refinancing to a lower rate could help reduce your monthly payments and save thousands over the life of the loan.

    See today's rates

    $1,784/mo

    Est. payment

    Explore your selling options

    Work with a Zillow partner agent

    Leverage their expertise and Zillow's premium Showcase listings to get your home seen by more buyers.

    Get started

    List with your own agent

    Get your home in front of millions of buyers by listing it on Zillow.

    Learn how to do it

    Sell it yourself

    Take full control of how buyers see your home on Zillow by listing For Sale by Owner (FSBO).

    List your home

    What's special

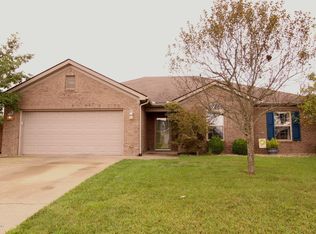
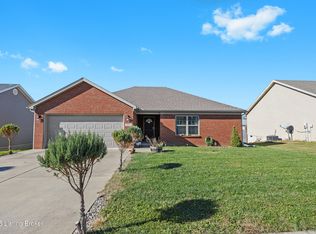
    MOVE-IN READY...SOUGHT-AFTER AREA...SPACIOUS, CORNER LOT....This 3 Bedroom, 2 Bath, Ranch-Style Home has that and much more! Enter from a Covered Front Porch into a Foyer and a Massive Great Room, Highlighted by Crown Moulding and Laminate Wood Flooring. The Kitchen is Roomy and includes Lots of Stylish, Black Cabinetry, Beautiful Granite Countertops, Black and Stainless Appliances, a separate Eating Area, Crown Moulding, and Tile Flooring. The Split Bedroom Floor Plan allows for Privacy. The Master En Suite is Huge with a Walk-In Closet and Stylish Ceiling Fan; and the Bath includes Separate Sinks, a Large Walk-In Shower, and a Linen Closet. Both Additional Bedrooms are nicely appointed with a Full Hall Bath between. A Laundry Room and Two Car Garage complete the Interior. The Backyard is accessed by Sliding Doors from the Dining Room leading out to the Deck, making the Exterior perfect for entertaining. The Open Floor Plan, Newer Paint, Lots ofNatural Light, Attractive Wood Mouldings, and Upscaled Ceiling Fans are just some of the amenities of this charming home. Call today for your private showing, and PACK YOUR BAGS!

    This property is off market, which means it's not currently listed for sale or rent on Zillow. This may be different from what's available on other websites or public sources.
    Facts & features

    Interior

    Bedrooms & bathrooms
    • Bedrooms: 3
    • Bathrooms: 2
    • Full bathrooms: 2
    Heating
    • Forced air, Gas
    Cooling
    • Central
    Features
    • Flooring: Carpet, Laminate
    Interior area
    • Total interior livable area: 1,322 sqft

    Property

    Parking
    • Total spaces: 2
    • Parking features: Carport, Garage - Attached
    Features
    • Exterior features: Vinyl, Brick
    Lot
    • Size: 0.31 Acres
    Details
    • Parcel number: 051A01145

    Construction

    Type & style
    • Home type: SingleFamily
    Materials
    • Roof: Composition
    Condition
    • Year built: 2016

    Utilities & green energy

    • Sewer: Public Sewer

    Community & neighborhood

    Location
    • Region: Shelbyville

    HOA & financial

    HOA
    • Has HOA: Yes
    • HOA fee: $4 monthly

    Other

    Other facts
    • Association: Lexington Blue Grass
    • Lease Type: Net
    • Garage: Yes
    • Water: City
    • Air Conditioning: Electric
    • Construction: Brick Veneer, Siding - Vinyl
    • Heating: Forced Air
    • Garage/Carport Type: 2 Car Attached
    • Foundation: Crawlspace
    • Flooring: Laminate, Carpet
    • Type/Style: 1 Story
    • Property Subtype 1: Single Family Residence
    • Sewer: Public Sewer

    Price history

    DateEventPrice
    6/26/2020Sold$200,000$151/sqft
    Source: Metro Search Inc. LLC DBA Apex MLS #1558263 Report a problem
    5/15/2020Pending sale$200,000$151/sqft
    Source: RE/MAX Performance #20008434 Report a problem
    5/15/2020Listed for sale$200,000$151/sqft
    Source: RE/MAX Performance #20008434 Report a problem
    5/15/2020Pending sale$200,000$151/sqft
    Source: RE/MAX Performance #20008434 Report a problem
    4/30/2020Listed for sale$200,000+6.1%$151/sqft
    Source: RE/MAX Performance Realty #1558263 Report a problem
    4/3/2019Sold$188,500$143/sqft
    Source: Public Record Report a problem
    10/24/2018Price change$188,500-0.8%$143/sqft
    Source: HARDINHOMES.COM #10045211 Report a problem
    9/4/2018Listed for sale$190,000$144/sqft
    Source: HARDINHOMES.COM #10045211 Report a problem

    Public tax history

    YearProperty taxesTax assessment
    2024$2,627 +22.2%$200,000
    2023$2,149 -0.5%$200,000
    2022$2,159 -2.7%$200,000
    2021$2,219 -15%$200,000 +6.1%
    2020$2,609 $188,500 +9%
    2019$2,609 +10.7%$173,000
    2018$2,358 $173,000
    2017$2,358 +540.9%$173,000 +401.4%
    2016$368 $34,500
    2015$368 $34,500
    2014$368 $34,500
    2013$368 $34,500
    2012-- $34,500
    2011-- $34,500
    2010-- $34,500

    Find assessor info on the county website

    Neighborhood: 40065

    Nearby schools

    GreatSchools rating
    Schools provided by the listing agent
    • Elementary: Clear Creek
    • Middle: West Middle
    • High: Shelby Co
    • District: Shelby County

    Source: The MLS. This data may not be complete. We recommend contacting the local school district to confirm school assignments for this home.

    Get pre-qualified for a loan
    At Zillow Home Loans, we can pre-qualify you in as little as 5 minutes with no impact to your credit score.

    An equal housing lender. NMLS #10287.

    Sell for more on Zillow
    Get a Zillow Showcase℠ listing at no additional cost and you could sell for .
    $292,700
    2% more
    +$5,854
    With Zillow Showcase(estimated)
    $298,554