Skip main navigation
Off market
  • $309,000

    5024 Black Falcon Way, Shelbyville, KY 40065

    3beds
    1,779sqft
    Single Family Residence
    Built in 2007
    0.25 Acres Lot
    $309,000 Zestimate®
    $174/sqft
    $2,107 Estimated rent

    Home value

    $309,000

    $294,000 - $324,000

    $2,107/mo

    Zestimate® history
    Loading
    Loading...

    Owner options

    List your home for rent

    $2,107/mo

    Rent Zestimate®

    Find your next renter with Zillow Rental Manager. Plus, with online applications, you can quickly screen prospective tenants – for free.

    Learn more

    $2,107/mo

    Rent Zestimate®

    Refinance and save

    $1,964/mo

    Est. payment

    Refinancing to a lower rate could help reduce your monthly payments and save thousands over the life of the loan.

    See today's rates

    $1,964/mo

    Est. payment

    Explore your selling options

    Work with a Zillow partner agent

    Leverage their expertise and Zillow's premium Showcase listings to get your home seen by more buyers.

    Get started

    List with your own agent

    Get your home in front of millions of buyers by listing it on Zillow.

    Learn how to do it

    Sell it yourself

    Take full control of how buyers see your home on Zillow by listing For Sale by Owner (FSBO).

    List your home

    What's special

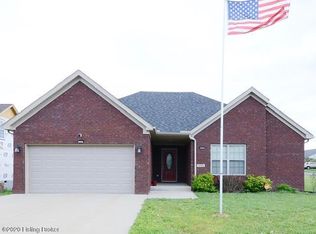
    Stunning Ranch! Fantastic huge Lot! Truly move in ready! The covered entrance welcomes you out of the rain, enter into your Foyer and your eyes take you to a beautiful soaring ceiling in the Great Room with a stunning fireplace and french glass door to either study, office or dining room. Fantastic open floor plan to entertain in which also opens to huge eat in kitchen. The kitchen boasts nice stainless appliances, even stainless refrigerator remains, ceramic floor, pantry, stone counters, double sink with 2 windows above, bay window allows lots of natural light and bay opens to huge 22x36.5 patio with an additional firepit area. Now that is some grill'n parties for sure! The large master has a trey ceiling and fabulous master bath with whirlpool tub, double vanity, separate shower and a private water closet and walk in closet. The other 2 bedrooms are very nice size with one having a beautiful palladium window and soaring vaulted ceiling. The hall bath is quite large with extra tall vanity and ceramic floor. Updates include replaced water heater, beautiful 6' shadow box pine fence enclosing the whole backyard, ceiling fans, carpet, microwave, paint and lots of additional insulation in attic. Washer/Dryer do not remain along with pool and swingset. Curtains in master and purple room do not remain that match bedding, however all the Hunter Douglas Blinds will remain. This home has a Vivint Security System. Seller is also offering a 13 Month Home Warranty through Home Warranty of America. Also did I mention living in Osprey Cove gives you lake access. Welcome Home!

    This property is not currently displayed as for sale or rent on Zillow. This may be different from what's on other websites or public sources.

    Zillow last checked:

    Listing updated:

    Listed by:

    Karen L Rodriguez 502-643-2255,

    Kentucky Life Realty,

    Sandi L Lanham 502-558-5420

    Bought with:

    Dale Wesley, 214981

    RE/MAX Performance Realty

    Source: Metro Search Inc. LLC DBA Apex MLS,MLS#: 1568065MLS Logo

    Facts & features

    Interior

    Bedrooms & bathrooms
    • Bedrooms: 3
    • Bathrooms: 2
    • Full bathrooms: 2
    Primary bedroom
    • Level: First
    Bedroom
    • Level: First
    Bedroom
    • Level: First
    Primary bathroom
    • Level: First
    Full bathroom
    • Level: First
    Foyer
    • Level: First
    Great room
    • Level: First
    Kitchen
    • Level: First
    Laundry
    • Level: First
    Office
    • Level: First
    Heating
    • Forced Air
    Cooling
    • Central Air
    Features
    • Basement: None
    • Has fireplace: No
    Interior area
    • Total structure area: 1,779
    • Total interior livable area: 1,779 sqft
    • Finished area above ground: 1,779
    • Finished area below ground: 0

    Property

    Parking
    • Total spaces: 2
    • Parking features: Attached, Entry Front
    • Attached garage spaces: 2
    Features
    • Stories: 1
    • Patio & porch: Patio
    • Fencing: Privacy,Full,Wood
    Lot
    • Size: 0.25 Acres
    • Dimensions: 165 x 65
    • Features: Sidewalk, Cleared, Level
    Details
    • Parcel number: 051A01119

    Construction

    Type & style
    • Home type: SingleFamily
    • Architectural style: Ranch
    • Property subtype: Single Family Residence
    Materials
    • Vinyl Siding, Brick
    • Foundation: Slab
    • Roof: Shingle
    Condition
    • Year built: 2007

    Utilities & green energy

    • Sewer: Public Sewer
    • Water: Public
    • Utilities for property: Electricity Connected, Natural Gas Connected

    Community & HOA

    Community
    • Subdivision: Osprey Cove
    HOA
    • Has HOA: Yes
    • HOA fee: $50 annually
    Location
    • Region: Shelbyville

    Financial & listing details

    • Price per square foot: $174/sqft
    • Date on market: 9/1/2020
    • Electric utility on property: Yes

    Price history

    DateEventPrice
    10/13/2020Sold$230,000+40.7%$129/sqft
    Source: Metro Search Inc. LLC DBA Apex MLS #1568065 Report a problem
    4/28/2014Sold$163,500$92/sqft
    Source: Metro Search Inc. LLC DBA Apex MLS #1381610 Report a problem

    Public tax history

    Tax history is unavailable.

    Neighborhood: 40065

    Nearby schools

    GreatSchools rating
    Get pre-qualified for a loan
    At Zillow Home Loans, we can pre-qualify you in as little as 5 minutes with no impact to your credit score.

    An equal housing lender. NMLS #10287.

    Sell for more on Zillow
    Get a Zillow Showcase℠ listing at no additional cost and you could sell for .
    $309,000
    2% more
    +$6,180
    With Zillow Showcase(estimated)
    $315,180