Skip main navigation
Off market
  • $265,700

    3049 Dunmore Dr, Lake Wales, FL 33859

    2beds
    1,680sqft
    Single Family Residence
    Built in 2004
    6,098 Square Feet Lot
    $265,700 Zestimate®
    $158/sqft
    $1,812 Estimated rent

    Home value

    $265,700

    $252,000 - $279,000

    $1,812/mo

    Zestimate® history
    Loading
    Loading...

    Owner options

    List your home for rent

    $1,812/mo

    Rent Zestimate®

    Find your next renter with Zillow Rental Manager. Plus, with online applications, you can quickly screen prospective tenants – for free.

    Learn more

    $1,812/mo

    Rent Zestimate®

    Refinance and save

    $1,808/mo

    Est. payment

    Refinancing to a lower rate could help reduce your monthly payments and save thousands over the life of the loan.

    See today's rates

    $1,808/mo

    Est. payment

    Explore your selling options

    Work with a Zillow partner agent

    Leverage their expertise and Zillow's premium Showcase listings to get your home seen by more buyers.

    Get started

    List with your own agent

    Get your home in front of millions of buyers by listing it on Zillow.

    Learn how to do it

    Sell it yourself

    Take full control of how buyers see your home on Zillow by listing For Sale by Owner (FSBO).

    List your home

    What's special

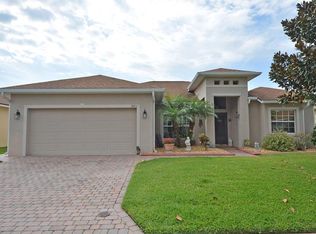
    CDD BOND FULLY PAID! SAVE THOUSANDS! This snowbird owned open floor plan expanded BALI is in move in ready condition and has much to offer. The curb appeal is enhanced by the quality plantings and decorative concrete edging and paver walks and drive. A paver walk also runs from the driveway to the service door in the attached 2 car garage. An automatic irrigation system maintains the landscape. Approaching the front entrance, the screened and covered entryway adds a level of security while providing a way for cross ventilation. The leaded glass double front doors adds both beauty and great natural light to the foyer area. Once inside, the openness of this home shows that entertaining is most doable. The great room is the central focus and has great flexibility. At the south end of the great room is a triple slider that opens to the enclosed lanai. This lanai space has slider windows with screens, ceiling fan and ceramic tile flooring. Plantation shutter panels are on a track system that can be used to create a private space in the enclosed lanai. To the east of the living room is the den, dinette, kitchen and garage. The den has a pocket door for privacy and a ceiling fan with light. The dinette has a unique window that brightens up this area. The kitchen features a handy snack bar for those casual meals, a solar tube for natural light, closet pantry, under cabinet lighting, and ample cabinetry and counter space. Also in the kitchen is the laundry closet with its all in one washer/dryer (this stays for the new owners) and added shelving and storage. The attached 2 car garage has professionally applied epoxy flooring, utility sink, window and service door, pull down attic access ladder and shelving. The water conditioning system is also located in the garage. The west wing holds the master and guest suites. The guest suite has a large bedroom with newer upgraded carpeting, ceiling fan and large reach in closet. Adjacent to the guest bedroom is the guest bath with its combination tub/shower with ceramic tile surround and elongated dual flush stool. The entire guest suite can be isolated from the rest of the home by the convenient pocket door. The master suite has a huge bedroom area with new carpeting that can easily accommodate your bedroom furniture. The hallway that connects the master bedroom to the master bath holds the 2 walk-in closets. The master bath has 2 sinks in an elevated vanity, an elongated dual flush toilet, new ceramic tile flooring and stall shower with ceramic tile surround. Other special features in this home are the plantation shutters that grace all the windows, ceiling fans in all rooms and crown moldings. The entire interior of this home has been recently painted in neutral colors. The backyard has a large area of quality plantings including a citrus tree. The rear property line has a tall privacy hedge row that helps to hide the neighbor's home. This is a MUST SEE home that is located in a quiet area. FURNISHINGS ARE AVAILABLE!! Lake Ashton Golf Club is Central Florida's premier gated and guarded 55+ active adult resort style living community. Residents have amenities galore and a wide variety of activities that happen daily. If you can think of something you would like to do, there is a great probability that the activity exists. One tour of Lake Ashton will confirm that this is the "place to be". It just doesn't get any better!!

    This property is off market, which means it's not currently listed for sale or rent on Zillow. This may be different from what's available on other websites or public sources.
    Originating MLS: East Polk

    Facts & features

    Interior

    Bedrooms & bathrooms
    • Bedrooms: 2
    • Bathrooms: 2
    • Full bathrooms: 2
    Appliances
    • Laundry: Inside, In Kitchen
    Features
    • Eating Space In Kitchen, Master Bedroom Downstairs, Open Floorplan, Walk-In Closet(s), Crown Molding, Thermostat, Window Treatments, Skylight(s)
    • Flooring: Tile, Carpet
    • Windows: Window Treatments, Shutters
    • Has fireplace: No
    Interior area
    • Structure area source: Public Records
    • Total interior livable area: 1,680 sqft

    Property

    Parking
    • Total spaces: 2
    • Parking features: Garage - Attached
    Features
    • Levels: One
    • Patio & porch: Screened, Covered, Front Porch, Enclosed
    • Exterior features: Stucco
    • Body of water: LAKE ASHTON
    Lot
    • Size: 6,098 Square Feet
    • Dimensions: 60x100
    • Features: In City Limits, Level/Flat, Street Paved, Near Golf Course
    • Residential vegetation: Mature Landscaping, Trees/Landscaped
    Details
    • Parcel number: 272919865200003180
    • Zoning: RES

    Construction

    Type & style
    • Home type: SingleFamily
    • Architectural style: Contemporary
    • Property subtype: Single Family Residence
    Materials
    • masonry
    • Foundation: Retaining Wall
    • Roof: Shake / Shingle
    Condition
    • Year built: 2004

    Utilities & green energy

    • Sewer: Public Sewer
    • Water: Public
    • Utilities for property: Electricity Connected, Phone Available, Sewer Connected, BB/HS Internet Available, Cable Available, Public, Street Lights, Underground Utilities, Cable Connected, Fiber Optics, Sprinkler Meter, Water Connected

    Community & HOA

    Community
    • Security: Smoke Detector(s), Security System, Security System Owned, Gated Community
    • Subdivision: LAKE ASHTON GOLF CLUB PH 02
    HOA
    • Has HOA: Yes
    • Amenities included: Clubhouse, Fitness Center, Park, Pool, Security, Spa/Hot Tub, Storage, Fence Restrictions, Dock, Gated, Tennis Court(s), Shuffleboard Court, Recreation Facilities, Basketball Court, Golf Course, Sauna, Optional Additional Fees, Racquet Ball, Pickleball Court(s)
    • Services included: Community Pool, Recreational Facilities, Pool Maintenance, 24-Hour Guard, Manager
    • HOA fee: $5 monthly
    Location
    • Region: Lake Wales

    Financial & listing details

    • Price per square foot: $158/sqft
    • Tax assessed value: $239,097
    • Annual tax amount: $2,994
    • Listing terms: Cash, Conventional, FHA, VA Loan, Other
    • Ownership: Fee Simple

    Price history

    DateEventPrice
    3/22/2021Sold$230,000-8%$137/sqft
    Source: Public Record Report a problem
    2/23/2021Pending sale$249,900$149/sqft
    Source: A+ REALTY LLC #P4914163 Report a problem
    2/23/2021Listed for sale$249,900+67.2%$149/sqft
    Source: A+ REALTY LLC #P4914163 Report a problem
    5/23/2012Sold$149,500$89/sqft
    Source: Stellar MLS #P4619171 Report a problem
    3/21/2012Price change$149,500-19.2%$89/sqft
    Source: LAKE ASHTON REALTY INC. #P4619171 Report a problem
    1/10/2012Listed for sale$185,000+14.8%$110/sqft
    Source: iseemedia #P4619171 Report a problem
    9/16/2004Sold$161,100$96/sqft
    Source: Public Record Report a problem

    Public tax history

    YearProperty taxesTax assessment
    2025$2,994 +8.5%$192,538 +2.9%
    2024$2,761 +2.5%$187,112 +3%
    2023$2,692 +7.1%$181,662 +3%
    2022$2,514 -24%$176,371 +5.3%
    2021$3,308 +2.6%$167,499 +3.3%
    2020$3,225 +6.5%$162,094 +9.5%
    2019$3,029 -40%$148,076 +5.4%
    2018$5,050 +5.8%$140,498 +4.5%
    2017$4,775 +67.4%$134,402 +0.1%
    2016$2,853 -1.3%$134,334 +0.6%
    2015$2,890 -33%$133,544 +9.6%
    2014$4,314 +56.2%$121,877 +3.2%
    2013$2,761 +1.4%$118,102 +3%
    2012$2,722 -6.9%$114,607 -10.1%
    2011$2,924 -6.3%$127,536 -7.8%
    2010$3,121 -12.2%$138,359 -5.4%
    2009$3,553 -13.9%$146,204 -20.7%
    2008$4,128 $184,304
    2007-- --
    2006$4,730 --
    2005-- --
    2004$522 --
    2003$522 $20,000
    Find assessor info on the county website

    Neighborhood: 33859

    Nearby schools

    GreatSchools rating
    Get a cash offer in 3 minutes
    Find out how much your home could sell for in as little as 3 minutes with a no-obligation cash offer.
    Estimated market value
    $265,700
    Get a cash offer in 3 minutes
    Find out how much your home could sell for in as little as 3 minutes with a no-obligation cash offer.
    Estimated market value
    $265,700