Skip main navigation
Off market
  • $300,000

    4068 Birkdale Dr, Lake Wales, FL 33859

    3beds
    1,845sqft
    Single Family Residence
    Built in 2003
    5,998 Square Feet Lot
    $300,000 Zestimate®
    $163/sqft
    $1,997 Estimated rent

    Home value

    $300,000

    $285,000 - $315,000

    $1,997/mo

    Zestimate® history
    Loading
    Loading...

    Owner options

    List your home for rent

    $1,997/mo

    Rent Zestimate®

    Find your next renter with Zillow Rental Manager. Plus, with online applications, you can quickly screen prospective tenants – for free.

    Learn more

    $1,997/mo

    Rent Zestimate®

    Refinance and save

    $2,026/mo

    Est. payment

    Refinancing to a lower rate could help reduce your monthly payments and save thousands over the life of the loan.

    See today's rates

    $2,026/mo

    Est. payment

    Explore your selling options

    Work with a Zillow partner agent

    Leverage their expertise and Zillow's premium Showcase listings to get your home seen by more buyers.

    Get started

    List with your own agent

    Get your home in front of millions of buyers by listing it on Zillow.

    Learn how to do it

    Sell it yourself

    Take full control of how buyers see your home on Zillow by listing For Sale by Owner (FSBO).

    List your home

    What's special

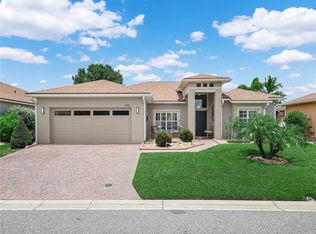
    FLORIDA LIVING AT IT'S BEST! Fantastic 3BD/2BA home in 55+ Lake Ashton Active Adult Community. This home was a previous St. Croix model, the most popular and desirable floor plan in Lake Ashton. This spacious, open floor plan home is complete with upgraded lighting fixtures and new window treatments. There is always plenty of natural light with two sets of sliding glass doors opening up to the over-sized, pavered, screened in porch, allowing for open and airy living! The open kitchen boasts top of the line features such as solid wood custom cabinets, granite counter tops, a new french door refrigerator, breakfast bar and breakfast nook. Off the kitchen there is an over-sized laundry room complete with cabinets and storage area. The master suite offers two walk-in closets and a luxurious bathroom complete with garden tub, walk-in shower, and two separate sink areas. There are 2 more lovely bedrooms, one could also be used as an office/den/library. Outside you are greeted by a beautiful pavered driveway and entrance surrounded by mature landscaping that comes with a Hunter X-Core automatic irrigation system. The Lake Ashton Community offers many spectacular amenities including 2 championship golf courses and pro shop, a spectacular 26,000 sq. ft. clubhouse with dining and lounge areas, a 30,000 sq. ft. state of the art fitness and health center complete with indoor pool, indoor track, spa, and massage services. The clubhouse also has a bowling alley, cinema, billard room, arts & crafts room complete with pottery Kiln, computer lab, library, wood-working shop, catering kitchen and a full-time activities director is on-site and helps organize and schedule events, classes, activities and group . There are many fantastic outdoor amenities to stay active that include 2 pools, lighted tennis courts, basketball, racquetball, pickle ball, shuffle board, bocce ball, outdoor chess, boating, fishing and much more! For added convenience there is a full service on-site bank. For safety the neighborhood also boasts a beautiful gated and guarded entry. The BEST place to retire among Florida's Active Retirement Communities!

    This property is not currently displayed as for sale or rent on Zillow. This may be different from what's on other websites or public sources.

    Originating MLS: East Polk

    Facts & features

    Interior

    Bedrooms & bathrooms
    • Bedrooms: 3
    • Bathrooms: 2
    • Full bathrooms: 2
    Heating
    • Forced air, Heat pump, Electric
    Cooling
    • Central
    Appliances
    • Included: Dishwasher, Garbage disposal, Microwave, Range / Oven, Refrigerator
    • Laundry: Laundry Room
    Features
    • Ceiling Fans(s), Open Floorplan, Stone Counters, Solid Surface Counters, Window Treatments
    • Flooring: Tile, Carpet, Hardwood
    • Has fireplace: No
    Interior area
    • Structure area source: Public Records
    • Total interior livable area: 1,845 sqft

    Property

    Parking
    • Total spaces: 2
    • Parking features: Garage - Attached
    Features
    • Levels: One
    • Patio & porch: Screened, Covered, Rear Porch
    • Exterior features: Stucco
    • Body of water: LAKE ASHTON
    Lot
    • Size: 5,998 Square Feet
    • Residential vegetation: Mature Landscaping
    Details
    • Parcel number: 272919865200003440

    Construction

    Type & style
    • Home type: SingleFamily
    • Architectural style: Contemporary, Florida
    • Property subtype: Single Family Residence
    Materials
    • masonry
    • Foundation: Retaining Wall
    • Roof: Shake / Shingle
    Condition
    • Year built: 2003

    Utilities & green energy

    • Sewer: Public Sewer
    • Water: Public
    • Utilities for property: Electricity Connected, Phone Available, BB/HS Internet Available, Cable Available, Public, Street Lights

    Community & HOA

    Community
    • Subdivision: LAKE ASHTON GOLF CLUB PH 02
    HOA
    • Has HOA: Yes
    • Amenities included: Clubhouse, Fitness Center, Dock, Gated, Basketball Court, Golf Course
    • Services included: Community Pool, Pool Maintenance, Escrow Reserves Fund, 24-Hour Guard, Manager
    • HOA fee: $5 monthly
    Location
    • Region: Lake Wales

    Financial & listing details

    • Price per square foot: $163/sqft
    • Tax assessed value: $270,000
    • Annual tax amount: $4,363
    • Listing terms: Cash, Conventional
    • Ownership: Fee Simple

    Price history

    DateEventPrice
    3/3/2021Sold$235,000-5.6%$127/sqft
    Source: Stellar MLS #P4910966 Report a problem
    1/20/2021Pending sale$249,000$135/sqft
    Source: Stellar MLS #P4910966 Report a problem
    1/19/2021Listing removed--
    Source: Stellar MLS Report a problem
    1/4/2021Listed for sale$249,000$135/sqft
    Source: Stellar MLS #P4910966 Report a problem
    12/23/2020Pending sale$249,000$135/sqft
    Source: BETTER HOMES AND GARDENS REAL ESTATE BY DESIGN #P4910966 Report a problem
    5/31/2020Listed for sale$249,000+9.7%$135/sqft
    Source: BETTER HOMES AND GARDENS REAL ESTATE BY DESIGN #P4910966 Report a problem
    11/7/2008Sold$227,000+1.4%$123/sqft
    Source: Public Record Report a problem
    1/14/2005Sold$223,900$121/sqft
    Source: Public Record Report a problem

    Public tax history

    YearProperty taxesTax assessment
    2025$4,363 +8.4%$260,451 +2.9%
    2024$4,026 +2.3%$253,111 +3%
    2023$3,936 +6.9%$245,739 +3%
    2022$3,683 -2.1%$238,582 +25.3%
    2021$3,762 +73.8%$190,478 +25.4%
    2020$2,165 +0.4%$151,844 +2.3%
    2019$2,155 -56.4%$148,430 +1.9%
    2018$4,942 +3.9%$145,662 +2.1%
    2017$4,757 +130.4%$142,666 +2.1%
    2016$2,065 -1.1%$139,732 +0.7%
    2015$2,089 -55.3%$138,761 +0.8%
    2014$4,678 +114.7%$137,660 +1.5%
    2013$2,179 +1.1%$135,626 +1.7%
    2012$2,155 +6.6%$133,359 +2.3%
    2011$2,022 +3.6%$130,325 +1.5%
    2010$1,952 -2.4%$128,399 +2.7%
    2009$2,001 -59.7%$125,023 -43.6%
    2008$4,969 $221,845
    2007-- --
    2006$5,105 --
    2005-- --
    2004$3,601 +589.8%--
    2003$522 $20,000
    Find assessor info on the county website

    Neighborhood: 33859

    Nearby schools

    GreatSchools rating
    Get a cash offer in 3 minutes
    Find out how much your home could sell for in as little as 3 minutes with a no-obligation cash offer.
    Estimated market value
    $300,000
    Get a cash offer in 3 minutes
    Find out how much your home could sell for in as little as 3 minutes with a no-obligation cash offer.
    Estimated market value
    $300,000