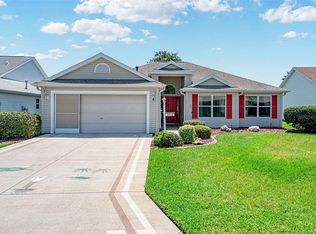
One or more photo(s) has been virtually staged. AGENTS - PLEASE VIEW REALTOR REMARKS IN THE MLS. -NO BOND- Welcome to this stunning 3-bedroom, 2-bathroom home located in the Villages of Glenwood, where comfort meets style in a generous 1,404 square foot well-maintained home! As you step inside, you'll be greeted by a bright and airy open-concept layout that seamlessly blends living, dining, and kitchen spaces, enhanced by two SOLAR TUBES that infuse the living room with delightful natural sunlight. The heart of the home features very high ceilings with recessed lighting and the kitchen comes with BRAND NEW STAINLESS STEEL APPLIANCES making meal preparation an enjoyable experience. NEW INTERIOR PAINT sets a sophisticated tone throughout, complimented by new smoke and carbon monoxide alarms for your peace of mind. You'll find NO CARPET throughout the entire home! A luxurious primary bedroom awaits, complete with an en-suite bathroom that boasts a thoughtfully separated lavatory for added privacy. The FULLY ENCLOSED LARGE HEATED AND COOLED LANAI offers an ideal retreat or space for entertaining, while the newer roof and hot water heater ensure reliability for years to come. Additional highlights like a compact roll screen door at the entrance and stylish awnings enhance both functionality and charm in this delightful home. Take pleasure in the privacy afforded by the thick vegetation ensuring a tranquil, quiet setting. The garage door comes with a privacy screen door. Enjoy the lush greenery year-round with the property's built in sprinkler system. This home is close to all the action in The Villages, including Savannah Recreation Center, Saddlebrook Softball Fields, Villages Polo Fields, Glenview Country Club and many shopping, dining and entertainment venues. Also conveniently located to many Medical, Dental and Veterinarian offices with less congestion all around. To truly appreciate the unique details of this home, contact your agent to schedule a showing today! Offers may be entered ONLINE through Tuesday, December 16, 2025 at 2:00 pm. AT SELLER'S DISCRETION, A SUBMISSION MAY BE ACCEPTED AT ANY TIME.
Sold for $298,900
$298,900
3049 GLENWOOD PLACE, THE VILLAGES, FL 32162
3beds
1,404sqft
Single Family Residence
Built in 2002
5,551 Square Feet Lot
$298,000 Zestimate®
$213/sqft
$2,627 Estimated rent
Home value
$298,000
$280,000 - $316,000
$2,627/mo
Zestimate® history
Owner options
List your home for rent
$2,627/mo
Rent Zestimate®
Find your next renter with Zillow Rental Manager. Plus, with online applications, you can quickly screen prospective tenants – for free.
$2,627/mo
Rent Zestimate®
Refinance and save
$2,095/mo
Est. payment
Refinancing to a lower rate could help reduce your monthly payments and save thousands over the life of the loan.
$2,095/mo
Est. payment
Explore your selling options
Work with a Zillow partner agent
Leverage their expertise and Zillow's premium Showcase listings to get your home seen by more buyers.
Get startedList with your own agent
Get your home in front of millions of buyers by listing it on Zillow.
Learn how to do itSell it yourself
Take full control of how buyers see your home on Zillow by listing For Sale by Owner (FSBO).
List your homeWhat's special
Newer roof
Zillow last checked:
Listing updated:
Listed by:
Charles Marchese 386-801-4854,
EASY STREET REALTY FLORIDA,INC 386-801-4854,
Sherri Byrne 386-801-5417,
EASY STREET REALTY FLORIDA,INC
Bought with:
Theresa Parolisi, 3272447
WORTH CLARK REALTY
Source: Stellar MLS,MLS#: O6346738 Originating MLS: Suncoast Tampa
Originating MLS: Suncoast Tampa
Facts & features
Interior
Bedrooms & bathrooms
- Bedrooms: 3
- Bathrooms: 2
- Full bathrooms: 2
Primary bedroom
- Features: Ceiling Fan(s), Walk-In Closet(s)
- Level: First
- Area: 175 Square Feet
- Dimensions: 12.5x14
Bedroom 2
- Features: Ceiling Fan(s), Built-in Closet
- Level: First
- Area: 137.5 Square Feet
- Dimensions: 12.5x11
Bedroom 3
- Features: Ceiling Fan(s), Built-in Closet
- Level: First
- Area: 143 Square Feet
- Dimensions: 11x13
Dining room
- Level: First
- Area: 90 Square Feet
- Dimensions: 10x9
Florida room
- Level: First
- Area: 432.4 Square Feet
- Dimensions: 23x18.8
Kitchen
- Features: Breakfast Bar, Granite Counters, Kitchen Island, Pantry, Stone Counters
- Level: First
- Area: 132 Square Feet
- Dimensions: 12x11
Living room
- Features: Ceiling Fan(s)
- Level: First
- Area: 216 Square Feet
- Dimensions: 18x12
Heating
- Central
Cooling
- Central Air
Appliances
- Included: Dishwasher, Disposal, Dryer, Microwave, Range, Refrigerator, Washer
- Laundry: In Garage, Inside
Features
- Ceiling Fan(s), Eating Space In Kitchen, Open Floorplan, Solid Surface Counters, Solid Wood Cabinets, Split Bedroom, Stone Counters, Thermostat, Vaulted Ceiling(s)
- Flooring: Ceramic Tile
- Windows: Window Treatments
- Has fireplace: No
Interior area
- Total structure area: 1,404
- Total interior livable area: 1,404 sqft
Property
Parking
- Total spaces: 2
- Parking features: Covered, Garage Door Opener, Golf Cart Parking, Guest, Off Street, Oversized
- Attached garage spaces: 2
- Has carport: Yes
- Details: Garage Dimensions: 18X23
Features
- Levels: One
- Stories: 1
- Patio & porch: Covered, Enclosed, Rear Porch
- Exterior features: Irrigation System, Lighting, Rain Gutters, Sidewalk
Lot
- Size: 5,551 Square Feet
- Dimensions: 91 x 61
- Features: City Lot, In County, Sidewalk
- Residential vegetation: Mature Landscaping, Trees/Landscaped
Details
- Parcel number: D03K088
- Zoning: RESI
- Special conditions: None
Construction
Type & style
- Home type: SingleFamily
- Architectural style: Contemporary
- Property subtype: Single Family Residence
Materials
- Block
- Foundation: Block
- Roof: Shingle
Condition
- New construction: No
- Year built: 2002
Utilities & green energy
- Sewer: Public Sewer
- Water: Public
- Utilities for property: Electricity Connected, Public, Water Connected
Community & HOA
Community
- Features: Fishing, Clubhouse, Community Mailbox, Deed Restrictions, Dog Park, Fitness Center, Gated Community - Guard, Golf Carts OK, Golf, Pool, Racquetball, Sidewalks, Tennis Court(s)
- Pet fee: $0 monthly
- Senior community: Yes
- Subdivision: VILLAGES OF SUMTER
HOA
- Has HOA: No
- Amenities included: Clubhouse, Fitness Center, Gated, Golf Course, Pickleball Court(s), Pool, Recreation Facilities, Security, Tennis Court(s)
- Services included: Community Pool, Pool Maintenance, Recreational Facilities, Security
- HOA fee: $195 monthly
- Second HOA name: Yes / The Villages
- Second HOA phone: 352-751-3939
Location
- Region: The Villages
Financial & listing details
- Price per square foot: $213/sqft
- Tax assessed value: $275,930
- Annual tax amount: $2,186
- Date on market: 9/29/2025
- Cumulative days on market: 78 days
- Listing terms: Cash,Conventional,FHA,VA Loan
- Ownership: Fee Simple
- Total actual rent: 0
- Electric utility on property: Yes
- Road surface type: Paved
Price history
| Date | Event | Price |
|---|---|---|
| 1/13/2026 | Sold | $298,900+12.8%$213/sqft |
Source:  Stellar MLS #O6346738 Report a problem Stellar MLS #O6346738 Report a problem | ||
| 12/17/2025 | Pending sale | $265,000$189/sqft |
Source: Stellar MLS #O6346738 Report a problem | ||
| 11/24/2025 | Price change | $265,000-20.9%$189/sqft |
Source: Stellar MLS #O6346738 Report a problem | ||
| 11/21/2025 | Price change | $335,000-1.4%$239/sqft |
Source: Stellar MLS #O6346738 Report a problem | ||
| 11/8/2025 | Price change | $339,900-2.6%$242/sqft |
Source: Stellar MLS #O6346738 Report a problem | ||
| 9/29/2025 | Listed for sale | $349,000+7.4%$249/sqft |
Source: Stellar MLS #O6346738 Report a problem | ||
| 5/12/2025 | Listing removed | $324,900$231/sqft |
Source: Stellar MLS #O6250254 Report a problem | ||
| 5/12/2025 | Listed for sale | $324,900$231/sqft |
Source: Stellar MLS #O6250254 Report a problem | ||
| 5/6/2025 | Pending sale | $324,900$231/sqft |
Source: Stellar MLS #O6250254 Report a problem | ||
| 3/7/2025 | Price change | $324,900-6.9%$231/sqft |
Source: Stellar MLS #O6250254 Report a problem | ||
| 2/12/2025 | Price change | $349,000-2.8%$249/sqft |
Source: Stellar MLS #O6250254 Report a problem | ||
| 1/16/2025 | Price change | $359,000-2.9%$256/sqft |
Source: Stellar MLS #O6250254 Report a problem | ||
| 10/20/2024 | Listed for sale | $369,900+49.2%$263/sqft |
Source: Stellar MLS #O6250254 Report a problem | ||
| 1/3/2007 | Sold | $248,000+12.7%$177/sqft |
Source: Public Record Report a problem | ||
| 8/2/2005 | Sold | $220,000+20.9%$157/sqft |
Source: Public Record Report a problem | ||
| 5/6/2004 | Sold | $182,000$130/sqft |
Source: Public Record Report a problem | ||
Public tax history
| Year | Property taxes | Tax assessment |
|---|---|---|
| 2025 | $3,470 +58.7% | $275,930 +50.3% |
| 2024 | $2,186 +11.4% | $183,640 +3% |
| 2023 | $1,963 +3.3% | $178,300 +3% |
| 2022 | $1,900 -4.9% | $173,110 +3% |
| 2021 | $1,997 -1.8% | $168,070 +1.4% |
| 2020 | $2,034 | $165,750 +2.3% |
| 2019 | $2,034 +0.2% | $162,030 +1.9% |
| 2018 | $2,030 +9.3% | $159,010 +2.1% |
| 2017 | $1,857 +2.2% | $155,740 +2.1% |
| 2016 | $1,816 +3.4% | $152,540 +0.7% |
| 2015 | $1,757 -0.7% | $151,480 +0.8% |
| 2014 | $1,768 +0.9% | $150,280 +1.5% |
| 2013 | $1,752 | $148,060 -6.2% |
| 2012 | -- | $157,830 -0.8% |
| 2011 | -- | $159,034 -0.7% |
| 2010 | -- | $160,134 -16.5% |
| 2009 | -- | $191,834 -1.8% |
| 2008 | -- | $195,446 -1.3% |
| 2007 | -- | $197,946 +24.2% |
| 2006 | -- | $159,409 +7.8% |
| 2005 | -- | $147,882 +21.1% |
| 2004 | -- | $122,068 -3.2% |
| 2003 | -- | $126,092 +1161.9% |
| 2002 | -- | $9,992 |
Find assessor info on the county website
Neighborhood: 32162
Nearby homes
- $306,300-- bd-- ba1.4k sqft3041 Glenwood Pl, The Villages, FL 32162Off Market
- $315,500-- bd-- ba1.7k sqft3057 Glenwood Pl, The Villages, FL 32162Off Market
- $320,5003 bd2 ba1.5k sqft3056 Riverdale Rd, The Villages, FL 32162Sold
- $364,000-- bd-- ba1.9k sqft3048 Riverdale Rd, The Villages, FL 32162Off Market
- $334,0003 bd2 ba1.6k sqft3033 Glenwood Pl, The Villages, FL 32162Off Market
- $310,0003 bd2 ba1.4k sqft3065 Glenwood Pl, The Villages, FL 32162Sold
- $338,100-- bd-- ba1.5k sqft3064 Riverdale Rd, The Villages, FL 32162Off Market
- $308,3003 bd2 ba1.4k sqft3040 Riverdale Rd, The Villages, FL 32162Off Market
Nearby schools
GreatSchools rating
- 8/10Wildwood Elementary SchoolGrades: PK-5Distance: 6.7 mi
- 3/10Wildwood Middle/ High SchoolGrades: 6-12Distance: 6.6 mi
Schools provided by the listing agent
- Elementary: Wildwood Elementary
- Middle: South Sumter Middle
- High: Wildwood High
Source: Stellar MLS. This data may not be complete. We recommend contacting the local school district to confirm school assignments for this home.
Get a cash offer in 3 minutes
Find out how much your home could sell for in as little as 3 minutes with a no-obligation cash offer.
Estimated market value
$298,000
Get a cash offer in 3 minutes
Find out how much your home could sell for in as little as 3 minutes with a no-obligation cash offer.
Estimated market value
$298,000
- Florida
- Sumter County
- The Villages
- 32162
- 3049 GLENWOOD PLACE
Nearby cities
Nearby zip codes
Other The Villages Topics
