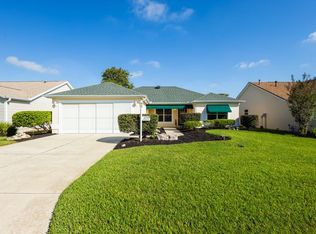
Take a close look at this VALUE-PRICED, OLEANDER Designer in the VILLAGE of GLENBROOK - your BLANK CANVAS to personalize with your creative preferences for style & decor! Located in Sumter County w/ lower taxes & the BOND PAID, this 3 BR/ 2 BA/ 2 Car Garage home w/ 1,534 SF of living area also features a GLASS-ENCLOSED, Category III LANAI (~380 sf) - a year-round entertaining space. Curb appeal features an ARCH SHINGLE HIP ROOF w/ three Boston gables (2020), mature landscaping w/ curbing & rock-filled beds, painted DRIVEWAY & WALKWAY, covered front porch, and matching front door & shutters round out a well maintained appearance. Step into the tiled FOYER; the spacious LIVING ROOM draws the eye to the 12’ CATHEDRAL CEILING and an impressive PALLADIUM style window illuminated w/ NATURAL LIGHT due to a SOUTHERN REAR EXPOSURE. This room is the nucleus of this traditional style Designer home and features ARCHED ENTRYWAYS w/ decorative plant shelves above entryways to other rooms. FRENCH DOORS open to the glass enclosed lanai. Off the FOYER, the kitchen features WHITE cabinetry w/ beveled edge, laminate countertops, PULLOUTS, a LAZY SUSAN, and a BUILT-IN PANTRY surrounding a CORIAN-TOPPED ISLAND. A crisp WHITE TILE backsplash & WHITE APPLIANCES keep the look classic. A second door opens to the INDOOR LAUNDRY between kitchen & garage, with storage cabinetry and a folding counter over the front-load W/D. Flowing seamlessly with the kitchen, the adjacent, cheery BREAKFAST NOOK captures morning sun through a TRIPLE WINDOW and opens to the LANAI. The LANAI is a GLASS-ENCLOSED sanctuary (2012) wrapped by EIGHT HORIZONTAL SLIDING WINDOWS on three sides(wall-to-wall south & east) over neutral tile. Two ceiling fans and a long serving counter with cabinet storage—ideal for game day or weekend brunch. Outside the lanai, a 14' x 8' PAINTED-CONCRETE PATIO and MATURE landscaping create a private area for relaxing outdoor activities. Moving back inside, tucked off the living room, the PRIMARY SUITE features a double-door entry. A POCKET DOOR reveals the ENSUITE BATHROOM: a long DUAL-SINK VANITY w/ cultured marble countertop, a large L-shaped WALK-IN CLOSET, tiled WALK-IN SHOWER w/ a frosted-glass door, hand held shower head & a seating ledge. A separate tiled hallway in the front section of the home leads to the guest wing thoughtfully designed for privacy and complete with two bedrooms & an adjacent full bathroom & conveniently located linen closet. Bath #2 includes a tub/shower with a frosted slider and a single-sink vanity. Add’l perks include: GAS HWH, laundry sink & attic pull down stairs in garage, irrigation system, & gutters/downspouts. Convenient to Buena Vista Blvd & CR 466, you will be about 5 mins on foot (~ 4 by car) to GLENVIEW COUNTRY CLUB w/ 18-HOLE CHAMPIONSHIP golf, a tennis center w/ SIX CLAY COURTS, full-service restaurant, and the distinctive RACKET-SHAPED POOL & JACUZZI. You will also be close to SPANISH SPRINGS (11 mins), LAKE SUMTER LANDING (10 mins), multiple rec centers, executive golf courses, and everyday conveniences along the CR 466 COMMERCIAL CORRIDOR. VALUE, LOCATION, and ENDLESS POTENTIAL C-O-N-V-E-R-G-E here! Bring your inspiration and refresh at your pace in your own style! Schedule your private tour today and start imagining the possibilities!
Sold for $320,500
Zillow last checked:
Listing updated:
Bought with:
Tyler Bunting, 3526924
KELLER WILLIAMS CORNERSTONE RE
Source: Stellar MLS,MLS#: G5101205 Originating MLS: Lake and Sumter
Originating MLS: Lake and Sumter
Price history
| Date | Event | Price |
|---|---|---|
| 11/21/2025 | Sold | $320,500-5.7%$209/sqft |
Source:  Stellar MLS #G5101205 Report a problem Stellar MLS #G5101205 Report a problem | ||
| 11/11/2025 | Pending sale | $339,900$222/sqft |
Source: Stellar MLS #G5101205 Report a problem | ||
| 9/25/2025 | Listed for sale | $339,900+21.4%$222/sqft |
Source: Stellar MLS #G5101205 Report a problem | ||
| 4/25/2007 | Sold | $280,000+21.7%$183/sqft |
Source: Public Record Report a problem | ||
| 10/22/2004 | Sold | $230,000+7%$150/sqft |
Source: Public Record Report a problem | ||
| 4/4/2003 | Sold | $215,000$140/sqft |
Source: Public Record Report a problem | ||
Nearby homes
- $340,700-- bd-- ba1.5k sqft3064 Riverdale Rd, The Villages, FL 32162Off Market
- $365,700-- bd-- ba1.9k sqft3048 Riverdale Rd, The Villages, FL 32162Off Market
- $298,9003 bd2 ba1.4k sqft3049 Glenwood Pl, The Villages, FL 32162Sold
- $315,900-- bd-- ba1.7k sqft3057 Glenwood Pl, The Villages, FL 32162Off Market
Get a cash offer in 3 minutes
Find out how much your home could sell for in as little as 3 minutes with a no-obligation cash offer.
Estimated market value
$323,500
