Skip main navigation
Off market
  • $461,700

    3049 Lawrence St, Denver, CO 80205

    2beds
    1baths
    1,200sqft
    SingleFamily
    Built in 2011
    -- sqft lot
    $461,700 Zestimate®
    $385/sqft
    $2,751 Estimated rent

    Home value

    $461,700

    $392,000 - $536,000

    $2,751/mo

    Zestimate® history
    Loading
    Loading...

    Owner options

    List your home for rent

    $2,751/mo

    Rent Zestimate®

    Find your next renter with Zillow Rental Manager. Plus, with online applications, you can quickly screen prospective tenants – for free.

    Learn more

    $2,751/mo

    Rent Zestimate®

    Refinance and save

    $2,683/mo

    Est. payment

    Refinancing to a lower rate could help reduce your monthly payments and save thousands over the life of the loan.

    See today's rates

    $2,683/mo

    Est. payment

    Explore your selling options

    Work with a Zillow partner agent

    Leverage their expertise and Zillow's premium Showcase listings to get your home seen by more buyers.

    Get started

    List with your own agent

    Get your home in front of millions of buyers by listing it on Zillow.

    Learn how to do it

    Sell it yourself

    Take full control of how buyers see your home on Zillow by listing For Sale by Owner (FSBO).

    List your home

    What's special

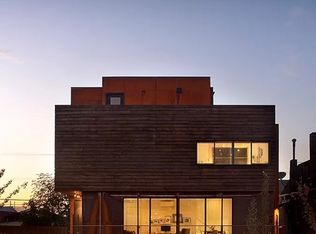
    This modern townhome has an industrial flair and is nestled in the heart of Denver's trendy River North Art District featuring an eclectic combination of art galleries, craft beer brewpubs, and a variety of food and coffee shop offerings. It's a fusion of culture with colorful murals, contemporary revamped industrial buildings, and jazz halls all within walking distance, as well as Curtis Park. It's a key location with close proximity to mass transit. The tri-plex is a bold blend of rusted steel and beetle kill pine designed by Studio Limited and has been featured on the cover of Modern in Denver magazine. The main level offers a sleek island kitchen with stainless steel appliances featuring an induction-top stove and french door fridge, deep stainless sink, and quartz counters. The 16' glass sliding door of the great room opens out to a private low-maintenance yard. Dimmable lights on a track system enable you to point light in 2 separate zones - set up zone 1 for tasks/living spaces, set up zone 2 for artwork on walls. The second level includes 2 full-size bedrooms each with large walk-in closets, a full bathroom tiled floor to ceiling with large under-sink storage and dual medicine cabinets, and a full-sized LG washer/dryer set. Beautiful, custom open screen wall along stairs allows light from skylight to flood interior hallway space. But the icing on the cake is the expansive rooftop deck for outdoor living and entertaining, boasting sweeping mountain and city views and a private view of fireworks from Coors Field*1.5 baths:1/2 bath on main level and full hall bath on 2nd level*Other amenities include a detached, oversized one-car garage with extra storage racks accessible from the alley with an additional surface parking space, Ring video doorbell, fresh air system, customizable heat and A/C in each room*Minimum one-year lease*No pets*Trash and water are included and no gas bills*Deposit is $3,000*No Minimum Credit Score, Income requirements are around 3 times the rent rate*Text for showings-must include street name*video on REColorado.com.

    This property is off market, which means it's not currently listed for sale or rent on Zillow. This may be different from what's available on other websites or public sources.
    Facts & features

    Interior

    Bedrooms & bathrooms
    • Bedrooms: 2
    • Bathrooms: 1.5
    Heating
    • Forced air
    Cooling
    • Other
    Appliances
    • Included: Dryer, Washer
    • Laundry: In Unit
    Features
    • Flooring: Hardwood
    Interior area
    • Total interior livable area: 1,200 sqft

    Property

    Parking
    • Parking features: Garage - Detached

    Construction

    Type & style
    • Home type: SingleFamily
    Condition
    • Year built: 2011

    Community & neighborhood

    Location
    • Region: Denver

    Other

    Other facts
    • Balcony
    • Cooling System: Air Conditioning
    • Laundry: In Unit
    • Parking Type: Garage

    Price history

    DateEventPrice
    4/17/2021Listing removed--
    Source: Zillow Rental Manager Report a problem
    4/8/2021Listed for rent$3,000$3/sqft
    Source: Zillow Rental Manager Report a problem
    11/2/2011Listing removed$109,900$92/sqft
    Source: Kentwood Companies #986539 Report a problem
    10/14/2011Price change$109,900-7.6%$92/sqft
    Source: Kentwood Companies #986539 Report a problem
    7/22/2011Price change$119,000-7.8%$99/sqft
    Source: Kentwood Companies #986539 Report a problem
    6/22/2011Price change$129,000-65.6%$108/sqft
    Source: Kentwood Companies #986539 Report a problem
    5/3/2011Listed for sale$375,000$313/sqft
    Source: Kentwood Companies #986539 Report a problem

    Public tax history

    Tax history is unavailable.

    Neighborhood: Five Points

    Nearby schools

    GreatSchools rating
    Get a cash offer in 3 minutes
    Find out how much your home could sell for in as little as 3 minutes with a no-obligation cash offer.
    Estimated market value
    $461,700
    Get a cash offer in 3 minutes
    Find out how much your home could sell for in as little as 3 minutes with a no-obligation cash offer.
    Estimated market value
    $461,700