Skip main navigation
Off market
  • $449,700

    3047 Lawrence St, Denver, CO 80205

    2beds
    1,097sqft
    Townhouse
    Built in ----
    -- sqft lot
    $449,700 Zestimate®
    $410/sqft
    $2,802 Estimated rent

    Home value

    $449,700

    $405,000 - $499,000

    $2,802/mo

    Zestimate® history
    Loading
    Loading...

    Owner options

    List your home for rent

    $2,802/mo

    Rent Zestimate®

    Find your next renter with Zillow Rental Manager. Plus, with online applications, you can quickly screen prospective tenants – for free.

    Learn more

    $2,802/mo

    Rent Zestimate®

    Refinance and save

    $2,615/mo

    Est. payment

    Refinancing to a lower rate could help reduce your monthly payments and save thousands over the life of the loan.

    See today's rates

    $2,615/mo

    Est. payment

    Explore your selling options

    Work with a Zillow partner agent

    Leverage their expertise and Zillow's premium Showcase listings to get your home seen by more buyers.

    Get started

    List with your own agent

    Get your home in front of millions of buyers by listing it on Zillow.

    Learn how to do it

    Sell it yourself

    Take full control of how buyers see your home on Zillow by listing For Sale by Owner (FSBO).

    List your home

    What's special

    Weathered steelPrivate low-maintenance patioBeetle kill pineCustomizable dimmable lightsExtensive under-sink storageExpansive private rooftop balconyStainless steel appliances

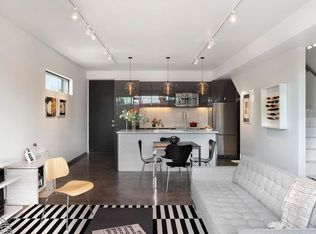
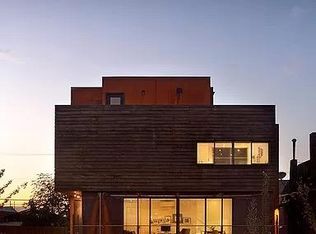
    Available September 1st, move-in date may be flexible. The triplex features an impressive blend of weathered steel and beetle kill pine. The main level showcases a modern kitchen equipped with stainless steel appliances, including an induction cooktop and French door fridge, complemented by a stainless sink and quartz countertops. Opening to a private, low-maintenance patio, the great room includes a 16-foot glass sliding door. Customizable dimmable lights on a track system illuminate separate task and living areas, accentuating wall artwork. On the second level, two generously sized bedrooms offer ample closets, alongside a fully tiled bathroom with extensive under-sink storage and dual medicine cabinets. A Bosch and LG washer/dryer set completes this level. Natural light from a skylight brightens the elegant open screen wall along the stairs and interior hallway. The third floor leads to an expansive private rooftop balcony with stunning views of mountains and cityscape, perfect for enjoying Coors Field fireworks displays. The townhouse includes 1.5 baths, with a half bath on the main level and a full hall bath on the second level. Additional features comprise a detached, one-car garage and an extra surface parking space. Each room boasts customizable heating and air conditioning, alongside a fresh air system. The property also offers a fully irrigated community garden shared among the three tenants. Perfectly situated in RINO, this home places you within walking distance of acclaimed restaurants, lively breweries, vibrant bars, art galleries, cozy coffee shops, and Curtis Park. Embrace the diverse attractions of RINO and imagine immersing yourself in this vibrant neighborhood. Owner pays for water and trash, renter pays for electricity. Dogs allowed, pet interviews will be conducted before lease is signed. No smoking indoors. Parking available in garage, concrete slab in front of garage, and street parking pass issued by Denver county. Security Deposit is 1 month's rent.

    This property is off market, which means it's not currently listed for sale or rent on Zillow. This may be different from what's available on other websites or public sources.
    Zillow last checked:

    Listing updated:

    Source: Zillow Rentals

    Facts & features

    Interior

    Bedrooms & bathrooms
    • Bedrooms: 2
    • Bathrooms: 2
    • Full bathrooms: 1
    • 1/2 bathrooms: 1
    Heating
    • Wall Furnace
    Cooling
    • Central Air, Wall Unit
    Appliances
    • Included: Dishwasher, Dryer, Freezer, Microwave, Oven, Refrigerator, Washer
    • Laundry: In Unit
    Features
    • Flooring: Hardwood
    Interior area
    • Total interior livable area: 1,097 sqft

    Property

    Parking
    • Parking features: Detached, Off Street
    • Details: Contact manager
    Features
    • Exterior features: Bicycle storage, Electricity not included in rent, Garbage included in rent, Heating system: Wall, Water included in rent

    Construction

    Type & style
    • Home type: Townhouse
    • Property subtype: Townhouse

    Utilities & green energy

    • Utilities for property: Garbage, Water

    Community & neighborhood

    Location
    • Region: Denver

    HOA & financial

    Other fees
    • Deposit fee: $3,300

    Other

    Other facts
    • Available date: 09/01/2025

    Price history

    DateEventPrice
    9/2/2025Listing removed$3,300$3/sqft
    Source: Zillow Rentals Report a problem
    8/9/2025Price change$3,300-2.9%$3/sqft
    Source: Zillow Rentals Report a problem
    7/2/2025Listed for rent$3,400+3%$3/sqft
    Source: Zillow Rentals Report a problem
    7/21/2024Listing removed--
    Source: Zillow Rentals Report a problem
    6/22/2024Listed for rent$3,300$3/sqft
    Source: Zillow Rentals Report a problem
    11/2/2011Listing removed$375,000$342/sqft
    Source: Kentwood Companies #986682 Report a problem
    5/3/2011Listed for sale$375,000$342/sqft
    Source: Active Website #986682 Report a problem

    Public tax history

    Tax history is unavailable.

    Neighborhood: Five Points

    Nearby schools

    GreatSchools rating
    Get a cash offer in 3 minutes
    Find out how much your home could sell for in as little as 3 minutes with a no-obligation cash offer.
    Estimated market value
    $449,700
    Get a cash offer in 3 minutes
    Find out how much your home could sell for in as little as 3 minutes with a no-obligation cash offer.
    Estimated market value
    $449,700