Skip main navigation
Sold for $299,600
  • $299,600

    3049 Willowstone Dr, Lizella, GA 31052

    3beds
    2,090sqft
    Single Family Residence, Residential
    Built in 1985
    0.63 Acres Lot
    $296,800 Zestimate®
    $143/sqft
    $2,390 Estimated rent

    Home value

    $296,800

    $264,000 - $332,000

    $2,390/mo

    Zestimate® history
    Loading
    Loading...

    Owner options

    List your home for rent

    $2,390/mo

    Rent Zestimate®

    Find your next renter with Zillow Rental Manager. Plus, with online applications, you can quickly screen prospective tenants – for free.

    Learn more

    $2,390/mo

    Rent Zestimate®

    Refinance and save

    $1,866/mo

    Est. payment

    Refinancing to a lower rate could help reduce your monthly payments and save thousands over the life of the loan.

    See today's rates

    $1,866/mo

    Est. payment

    Explore your selling options

    Work with a Zillow partner agent

    Leverage their expertise and Zillow's premium Showcase listings to get your home seen by more buyers.

    Get started

    List with your own agent

    Get your home in front of millions of buyers by listing it on Zillow.

    Learn how to do it

    Sell it yourself

    Take full control of how buyers see your home on Zillow by listing For Sale by Owner (FSBO).

    List your home

    What's special

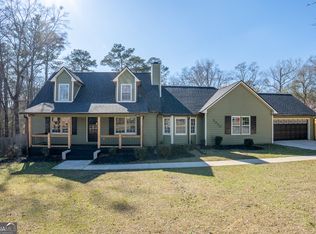
    EVERYTHING YOU'RE LOOKING FOR! This one has it all including a recently updated kitchen with new cabinets and marble counter tops. The recreation room off of the kitchen is huge and it would make a great play room or home office. There are 3 spacious bedrooms and 2 updated baths, a large family room with hardwood floors, gas log fireplace and beamed ceilings. From the family room you walk out the French doors to a recently updated screened in porch. From the porch you've got a perfect view of the salt water pool with new liner, fenced backyard with pasture views through the woods, a huge ready to use chicken coop, fire pit area and a detached guest house. The guest house is accessed with its own private entrance in the backyard. It is spacious and has a large room for bedroom/sitting area, kitchenette and ensuite bath. You will love that all the floors are solid surface though out the house and guest house, no carpet! This home has been well loved and maintained. The location is great putting you near lake Tobo and all the recreational activities it has to offer. Measurements not guaranteed, remeasure if concerned

    Zillow last checked:

    Listing updated:

    Listed by:

    Laura Bechtel 478-461-7587,

    Sheridan, Solomon & Associates

    Bought with:

    Brokered Agent

    Brokered Sale

    Source: MGMLS,MLS#: 182938MLS Logo

    Facts & features

    Interior

    Bedrooms & bathrooms
    • Bedrooms: 3
    • Bathrooms: 2
    • Full bathrooms: 2
    Primary bedroom
    • Description: blinds, ensuite Bath
    • Level: First
    • Area: 195
    • Dimensions: 15.00 X 13.00
    Bedroom 2
    • Description: blinds
    • Level: First
    • Area: 132
    • Dimensions: 11.00 X 12.00
    Bedroom 3
    • Description: blinds
    • Level: First
    • Area: 132
    • Dimensions: 11.00 X 12.00
    Other
    • Description: Recreation room, concrete floor
    • Level: First
    • Area: 425
    • Dimensions: 25.00 X 17.00
    Other
    • Description: Guest house, kitchenette, private bath, Greatroom\Bedroom , private entrance
    • Level: First
    • Area: 480
    • Dimensions: 24.00 X 20.00
    Dining room
    • Description: luxury pine plank flooring
    • Level: First
    • Area: 90
    • Dimensions: 9.00 X 10.00
    Family room
    • Description: hardwood floors, fireplace
    • Level: First
    • Area: 255
    • Dimensions: 17.00 X 15.00
    Kitchen
    • Description: luxury pine plank flooring
    • Level: First
    • Area: 120
    • Dimensions: 12.00 X 10.00
    Heating
    • Central, Electric
    Cooling
    • Electric, Central Air
    Appliances
    • Included: Dishwasher, Disposal, Electric Cooktop, Electric Oven, Electric Water Heater, Refrigerator
    • Laundry: Laundry Room
    Features
    • Flooring: Ceramic Tile, Hardwood
    • Basement: Crawl Space
    • Number of fireplaces: 1
    • Fireplace features: Family Room, Gas Log
    • Common walls with other units/homes: No Common Walls
    Interior area
    • Total structure area: 2,090
    • Total interior livable area: 2,090 sqft
    • Finished area above ground: 2,090
    • Finished area below ground: 0

    Property

    Parking
    • Parking features: Driveway
    • Has uncovered spaces: Yes
    Features
    • Levels: One
    • Patio & porch: Rear Porch, Screened
    • Pool features: In Ground, Salt Water, Vinyl
    • Fencing: Fenced
    Lot
    • Size: 0.63 Acres
    Details
    • Additional structures: Guest House, Shed(s)
    • Parcel number: I0090099

    Construction

    Type & style
    • Home type: SingleFamily
    • Architectural style: Country
    • Property subtype: Single Family Residence, Residential
    Materials
    • Wood Siding
    • Foundation: Pillar/Post/Pier
    • Roof: Metal
    Condition
    • New construction: No
    • Year built: 1985

    Utilities & green energy

    • Sewer: Septic Tank
    • Water: Public

    Community & HOA

    Community
    • Security: Security System, Security System Owned, Smoke Detector(s)
    • Subdivision: Willowstone
    HOA
    • Has HOA: No
    Location
    • Region: Lizella

    Financial & listing details

    • Price per square foot: $143/sqft
    • Tax assessed value: $230,707
    • Annual tax amount: $2,267
    • Date on market: 1/29/2026
    • Cumulative days on market: 12 days
    • Listing agreement: Exclusive Right To Sell
    • Listing terms: ARM,Cash,Conventional,FHA,VA Loan

    Price history

    DateEventPrice
    4/10/2026Sold$299,6000%$143/sqft
    Source: MGMLS #182938 Report a problem
    2/11/2026Pending sale$299,650$143/sqft
    Source: MGMLS #182938 Report a problem
    1/29/2026Listed for sale$299,650+68.3%$143/sqft
    Source: MGMLS #182938 Report a problem
    8/3/2020Sold$178,000-3.8%$85/sqft
    Source: Public Record Report a problem
    6/19/2020Price change$185,000+5.7%$89/sqft
    Source: RE/MAX Cutting Edge Realty #8805371 Report a problem
    6/19/2020Pending sale$175,000$84/sqft
    Source: RE/MAX Cutting Edge Realty #8805371 Report a problem
    6/16/2020Listed for sale$175,000$84/sqft
    Source: Re/Max Cutting Edge Realty #155912 Report a problem

    Public tax history

    YearProperty taxesTax assessment
    2025$2,068 -1.3%$92,283
    2024$2,096 +22.6%$92,283
    2023$1,709 -27.1%$92,283 +23.6%
    2022$2,343 -1.1%$74,685 +7.7%
    2021$2,369 +15.4%$69,336 +15.8%
    2020$2,053 +27.5%$59,873 +24.4%
    2019$1,611 +4.5%$48,141
    2018$1,541 -41.8%$48,141 +5.4%
    2017$2,646 +21.7%$45,688 +0%
    2016$2,174 +8.3%$45,687 -3%
    2015$2,008 -5.3%$47,104 -6.2%
    2014$2,121 $50,226
    2013-- --
    2012-- --
    2011-- --
    2010-- --
    2009$1,310 +46.8%$132,954 +29.7%
    2008$892 -2.9%$102,500
    2007$919 +9.1%$102,500 +150%
    2006$842 +4.9%$41,000 +4%
    2005$803 $39,440
    2004-- $39,440
    2003-- $39,440
    2002-- $39,440
    Find assessor info on the county website

    Neighborhood: 31052

    Nearby schools

    GreatSchools rating
    Schools provided by the listing agent
    • Elementary: Skyview Elementary
    • Middle: Rutland Middle
    • High: Rutland

    Source: MGMLS. This data may not be complete. We recommend contacting the local school district to confirm school assignments for this home.

    Get a cash offer in 3 minutes
    Find out how much your home could sell for in as little as 3 minutes with a no-obligation cash offer.
    Estimated market value
    $296,800
    Get a cash offer in 3 minutes
    Find out how much your home could sell for in as little as 3 minutes with a no-obligation cash offer.
    Estimated market value
    $296,800