Skip main navigation
Sold for $225,000
  • $225,000

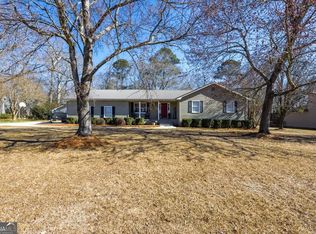
    3050 Willowstone Dr, Lizella, GA 31052

    3beds
    2,457sqft
    Single Family Residence, Residential
    Built in 1985
    0.48 Acres Lot
    $224,300 Zestimate®
    $92/sqft
    $2,969 Estimated rent

    Home value

    $224,300

    $211,000 - $240,000

    $2,969/mo

    Zestimate® history
    Loading
    Loading...

    Owner options

    List your home for rent

    $2,969/mo

    Rent Zestimate®

    Find your next renter with Zillow Rental Manager. Plus, with online applications, you can quickly screen prospective tenants – for free.

    Learn more

    $2,969/mo

    Rent Zestimate®

    Refinance and save

    $1,491/mo

    Est. payment

    Refinancing to a lower rate could help reduce your monthly payments and save thousands over the life of the loan.

    See today's rates

    $1,491/mo

    Est. payment

    Explore your selling options

    Work with a Zillow partner agent

    Leverage their expertise and Zillow's premium Showcase listings to get your home seen by more buyers.

    Get started

    List with your own agent

    Get your home in front of millions of buyers by listing it on Zillow.

    Learn how to do it

    Sell it yourself

    Take full control of how buyers see your home on Zillow by listing For Sale by Owner (FSBO).

    List your home

    What's special

    Original hardwood floorsBreakfast bar
    Tucked away in the Willowstone subdivision of Lizella Georgia, this 3 bedroom, 2.5 bath home invites you to slow down, spread out, and truly enjoy where you live. Situated on a generous 0.48 acre lot, this property offers the kind of space that feels rare, where memories are waiting to be made both inside and out. Step outside onto the back deck overlooking the fully fenced backyard, a private outdoor canvas. With a little vision and refurbishment, the existing in-ground pool can become the centerpiece of unforgettable summers, birthday parties, and evening swims under the Georgia sky. From the moment you step through the front door, you'll notice the character. Some of the original hardwood floors remain, while crown molding adds timeless elegance throughout. The large living room centers around a wood burning fireplace - the perfect backdrop for cozy evenings, holiday gatherings, or quiet mornings with coffee in hand. The layout was designed for living. A spacious game room, complete with the pool table that's included with the home, creating the ultimate hangout space for friends and family. Sunlight pours beautifully through bay windows the sun room, casting a warm glow that makes the entire home feel welcoming and alive. The kitchen offers a seamless connection to the dining room, featuring a breakfast bar that allows conversation to flow effortlessly while meals are prepared. Whether it's busy school mornings or relaxed weekend dinners, this home was made for togetherness. The primary suite is conveniently located on the main floor, offering privacy and comfort. You'll love the walk in closets and the ensuite bathroom featuring an updated tile shower and a jetted tub. Throughout the home, hardwood and LVP flooring provide durability and style, with tile flooring in the bathrooms. Fresh paint and updated light fixtures give the interior a refreshed feel, while there is still some room for TLC for you to add your own personal touches. The upstairs bedroom features the walk in attic storage that could be transformed into additional livable space. And the updates? They matter. Brand new roof (only 1 year old). HVAC system just 5 years old. Pumped and completely updated septic system. Fresh interior paint throughout. Updated lighting. Security cameras and floodlights included. This isn't just called a house - it's home with character, space to grow, and the foundation already in place for your next chapter. If you're looking for peaceful living with room to gather, entertain, and create lasting memories, 3050 Willowstone Dr is ready to welcome you home.

    Zillow last checked:

    Listing updated:

    Listed by:

    Kason Wilkes 478-538-1857,

    Rivoli Realty

    Bought with:

    Brokered Agent

    Brokered Sale

    Source: MGMLS,MLS#: 183289MLS Logo

    Facts & features

    Interior

    Bedrooms & bathrooms
    • Bedrooms: 3
    • Bathrooms: 3
    • Full bathrooms: 2
    • 1/2 bathrooms: 1
    Primary bedroom
    • Description: Ensuite full bath with a jetted tub, new tile in shower
    • Features: Ceiling Fan(s), Crown Molding, Double Vanity, Walk-In Closet(s)
    • Level: First
    • Area: 234
    • Dimensions: 18.00 X 13.00
    Bedroom 2
    • Description: Jack & Jill Bathroom, LVP flooring
    • Features: Ceiling Fan(s), Vinyl
    • Level: Second
    • Area: 288
    • Dimensions: 24.00 X 12.00
    Bedroom 3
    • Description: Jack & Jill Bathroom, access to walk in attic storage
    • Features: Ceiling Fan(s), Vinyl
    • Level: Second
    • Area: 336
    • Dimensions: 24.00 X 14.00
    Game room
    • Description: Leveled with garage, and the pool table is included
    • Features: Vinyl, Ceiling Fan(s)
    • Level: First
    • Area: 400
    • Dimensions: 20.00 X 20.00
    Kitchen
    • Description: LVP flooring, all appliances convey
    • Features: Bar, Laminate Counters
    • Level: First
    • Area: 120
    • Dimensions: 12.00 X 10.00
    Laundry
    • Description: LVP flooring, plenty of cabinet space, washer and dryer are included.
    • Features: Storage, Vinyl
    • Level: First
    • Area: 45
    • Dimensions: 9.00 X 5.00
    Living room
    • Description: Hardwood flooring, and a real log fireplace
    • Features: Crown Molding, Ceiling Fan(s)
    • Level: First
    • Area: 342
    • Dimensions: 18.00 X 19.00
    Sunroom
    • Description: Could also be a study room
    • Features: Vinyl
    • Level: First
    • Area: 45
    • Dimensions: 9.00 X 5.00
    Heating
    • Central, Heat Pump
    Cooling
    • Central Air, Ceiling Fan(s)
    Appliances
    • Included: Dishwasher, Dryer, Electric Cooktop, Electric Oven, Electric Water Heater, Washer
    • Laundry: Laundry Room
    Features
    • Low Flow Plumbing Fixtures, Bar, Ceiling Fan(s), Crown Molding, Double Vanity, Laminate Counters, Storage, Vinyl, Walk-In Closet(s)
    • Flooring: Luxury Vinyl, Hardwood
    • Basement: Crawl Space
    • Number of fireplaces: 1
    • Fireplace features: Living Room
    Interior area
    • Total structure area: 2,457
    • Total interior livable area: 2,457 sqft
    • Finished area above ground: 2,457
    • Finished area below ground: 0

    Property

    Parking
    • Total spaces: 2
    • Parking features: Kitchen Level, Garage
    • Garage spaces: 2
    Features
    • Levels: Two
    • Patio & porch: Front Porch, Back, Deck
    • Exterior features: Rain Gutters, Private Yard, Rear Stairs
    • Pool features: In Ground
    • Fencing: Fenced
    Lot
    • Size: 0.48 Acres
    • Dimensions: 20909
    • Features: Irregular Lot
    Details
    • Parcel number: I0090119

    Construction

    Type & style
    • Home type: SingleFamily
    • Architectural style: Traditional
    • Property subtype: Single Family Residence, Residential
    Materials
    • Other, Wood Siding
    • Foundation: Block
    • Roof: Shingle
    Condition
    • Updated/Remodeled
    • New construction: No
    • Year built: 1985

    Utilities & green energy

    • Sewer: Septic Tank
    • Water: Public
    • Utilities for property: Cable Available, Electricity Available, Underground Utilities, Water Available

    Community & neighborhood

    Security
    • Security features: Security Lights, Smoke Detector(s)
    Location
    • Region: Lizella
    • Subdivision: Willowstone

    Other

    Other facts
    • Listing agreement: Exclusive Right To Sell
    • Listing terms: ARM,Cash,Conventional,FHA,VA Loan

    Price history

    DateEventPrice
    6/2/2026Sold$225,000-6.3%$92/sqft
    Source: MGMLS #183289 Report a problem
    3/13/2026Pending sale$240,000$98/sqft
    Source: MGMLS #183289 Report a problem
    2/25/2026Listed for sale$240,000$98/sqft
    Source: MGMLS #183289 Report a problem
    2/15/2026Listing removed$240,000$98/sqft
    Source: GAMLS #10656242 Report a problem
    1/14/2026Listed for sale$240,000$98/sqft
    Source: GAMLS #10656242 Report a problem
    1/5/2026Pending sale$240,000$98/sqft
    Source: MGMLS #182431 Report a problem
    12/11/2025Listed for sale$240,000+4.3%$98/sqft
    Source: GAMLS #10656242 Report a problem
    10/18/2025Listing removed$230,000$94/sqft
    Source: GAMLS #10575233 Report a problem
    10/4/2025Listed for sale$230,000$94/sqft
    Source: GAMLS #10575233 Report a problem
    9/4/2025Listing removed$230,000$94/sqft
    Source: MGMLS #180747 Report a problem
    7/31/2025Listed for sale$230,000+210.8%$94/sqft
    Source: GAMLS #10575233 Report a problem
    7/31/2014Sold$74,000-1.2%$30/sqft
    Source: Public Record Report a problem
    6/11/2014Listed for sale$74,900$30/sqft
    Source: Homepath #123543 Report a problem
    5/10/2014Listing removed$74,900$30/sqft
    Source: Real Estate Professionals #123543 Report a problem
    3/20/2014Price change$74,900-6.3%$30/sqft
    Source: Real Estate Professionals #123543 Report a problem
    1/29/2014Price change$79,900-8.7%$33/sqft
    Source: Real Estate Professionals #123543 Report a problem
    1/8/2014Price change$87,500-7.8%$36/sqft
    Source: Real Estate Professionals #123543 Report a problem
    12/18/2013Price change$94,900-9.5%$39/sqft
    Source: Real Estate Professionals #123543 Report a problem
    11/22/2013Price change$104,900-8.7%$43/sqft
    Source: Real Estate Professionals #123543 Report a problem
    11/8/2013Price change$114,900-14.8%$47/sqft
    Source: Real Estate Professionals #123543 Report a problem
    10/8/2013Listed for sale$134,900+5.4%$55/sqft
    Source: Homepath #123543 Report a problem
    8/20/2013Sold$128,000$52/sqft
    Source: Agent Provided Report a problem

    Public tax history

    YearProperty taxesTax assessment
    2025$2,468 -1.3%$108,782
    2024$2,501 +17.5%$108,782
    2023$2,128 -23.3%$108,782 +24.8%
    2022$2,776 +0.5%$87,169 +9.4%
    2021$2,763 +16.4%$79,711 +17%
    2020$2,374 -5.6%$68,148 +6.1%
    2019$2,515 +4.5%$64,248
    2018$2,407 -40.3%$64,248 +7%
    2017$4,032 +19.5%$60,042
    2016$3,374 +8.3%$60,042
    2015$3,116 +115%$60,042 -6.1%
    2014$1,450 $63,936
    2013-- --
    2012-- --
    2011-- --
    2010-- --
    2009$1,774 +17%$173,834 +17.5%
    2008$1,516 -2.9%$148,000
    2007$1,561 +4.8%$148,000 +150%
    2006$1,490 +2.7%$59,200
    2005$1,450 $59,200
    2004-- $59,200
    2003-- $59,200
    2002-- $59,200

    Find assessor info on the county website

    Neighborhood: 31052

    Nearby schools

    GreatSchools rating
    Schools provided by the listing agent
    • Elementary: Skyview Elementary
    • Middle: Rutland Middle
    • High: Rutland

    Source: MGMLS. This data may not be complete. We recommend contacting the local school district to confirm school assignments for this home.

    Get a cash offer in 3 minutes
    Find out how much your home could sell for in as little as 3 minutes with a no-obligation cash offer.
    Estimated market value
    $224,300
    Get a cash offer in 3 minutes
    Find out how much your home could sell for in as little as 3 minutes with a no-obligation cash offer.
    Estimated market value
    $224,300