Skip main navigation
Sold for $2,350,000
  • $2,350,000

    305 2nd Creek Dr, Incline Village, NV 89451

    2beds
    2,318sqft
    SingleFamily
    Built in 1985
    0.45 Acres Lot
    $2,690,100 Zestimate®
    $1,014/sqft
    $6,474 Estimated rent

    Home value

    $2,690,100

    $2.45M - $3.01M

    $6,474/mo

    Zestimate® history
    Loading
    Loading...

    Owner options

    List your home for rent

    $6,474/mo

    Rent Zestimate®

    Find your next renter with Zillow Rental Manager. Plus, with online applications, you can quickly screen prospective tenants – for free.

    Learn more

    $6,474/mo

    Rent Zestimate®

    Refinance and save

    $10,797/mo

    Est. payment

    Refinancing to a lower rate could help reduce your monthly payments and save thousands over the life of the loan.

    See today's rates

    $10,797/mo

    Est. payment

    Explore your selling options

    Work with a Zillow partner agent

    Leverage their expertise and Zillow's premium Showcase listings to get your home seen by more buyers.

    Get started

    List with your own agent

    Get your home in front of millions of buyers by listing it on Zillow.

    Learn how to do it

    Sell it yourself

    Take full control of how buyers see your home on Zillow by listing For Sale by Owner (FSBO).

    List your home

    What's special

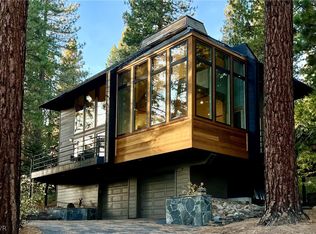
    The "Glass House" is on the market for the first time! Designed by architect Corky Bradley, this custom-built passive solar 2 BR, 2.5 BA home with open floorplan, Loft w/ office area and oversized 2 car garage w/ workshop. The living level features step down Living Room w/ wood-burning fireplace, high cathedral ceiling, and an impressive wall of windows; Kitchen with granite slab counters, breakfast bar and a back deck featuring a built-in Viking professional grill; spacious Dining Area with access to both decks; Guest Bedroom with extra sleeping area; Guest Bath with walk-in shower; and a convenient half Bath on this level. The upper level offers the Loft w/ office area & extra space for visiting family; Master Bedroom with cathedral ceiling and views through the glass ceiling; Master Bath w/ dual sinks and large jetted tub. Other features include custom cabinets and louvre doors throughout, and a large Wine Cellar & Laundry Room off the garage. Make this your Tahoe dream home!

    Facts & features

    Interior

    Bedrooms & bathrooms
    • Bedrooms: 2
    • Bathrooms: 3
    • Full bathrooms: 2
    • 1/2 bathrooms: 1
    Heating
    • Forced air, Gas
    Appliances
    • Included: Dishwasher, Dryer, Range / Oven, Refrigerator, Washer
    Features
    • Cathedral Ceilings, Garage Opener, Central Vacuum, Wine Closet/Room, Lighting Recessed, Smoke Detector, Wired For Security, Track Lighting
    • Flooring: Tile, Carpet
    • Basement: Finished
    • Has fireplace: Yes
    Interior area
    • Total interior livable area: 2,318 sqft

    Property

    Parking
    • Total spaces: 2
    • Parking features: Garage - Attached
    Features
    • Exterior features: Other
    Lot
    • Size: 0.45 Acres
    • Topography: Up Slope Lot
    Details
    • Parcel number: 12212509

    Construction

    Type & style
    • Home type: SingleFamily
    Materials
    • Frame
    • Roof: Composition
    Condition
    • Year built: 1985

    Community & HOA

    Location
    • Region: Incline Village

    Financial & listing details

    • Price per square foot: $1,014/sqft
    • Tax assessed value: $908,378
    • Annual tax amount: $9,520

    Price history

    DateEventPrice
    8/17/2023Sold$2,350,000+47.8%$1,014/sqft
    Source: Public Record Report a problem
    3/12/2021Sold$1,590,000+13.7%$686/sqft
    Source: Public Record Report a problem
    2/23/2021Listing removed--
    Source: INCMLS Report a problem
    1/24/2021Contingent$1,399,000$604/sqft
    Source: INCMLS #1008330 Report a problem
    1/24/2021Pending sale$1,399,000$604/sqft
    Source: Coldwell Banker Select #1008330 Report a problem
    1/20/2021Listed for sale$1,399,000$604/sqft
    Source: Coldwell Banker Select #1008330 Report a problem

    Public tax history

    YearProperty taxesTax assessment
    2026$9,520 +14.1%$317,932 +7.5%
    2025$8,345 +2.8%$295,643 +5.3%
    2024$8,121 +3.1%$280,856 +7.7%
    2023$7,878 +12.1%$260,703 +22.6%
    2022$7,029 +1.9%$212,630 +6.9%
    2021$6,896 +2.6%$198,853 +7.2%
    2020$6,719 -2.6%$185,565
    2019$6,896 +2.6%$185,565 +0.8%
    2018$6,719 +7.7%$184,041 +3.6%
    2017$6,240 $177,651 +3.5%
    2016$6,240 $171,709 +1.5%
    2015$6,240 +33.6%$169,170 -1.2%
    2014$4,672 -23.1%$171,162 +0.1%
    2013$6,072 $171,005 +0.3%
    2012-- $170,507 +2.7%
    2011-- $166,051 -6.7%
    2010-- $178,062 0%
    2009-- $178,106 -24%
    2008-- $234,277 +49.2%
    2007-- $157,015 +7%
    2006-- $146,689 +5.4%
    2005-- $139,196 +4.9%
    2004-- $132,706 +4.6%
    2003-- $126,827 +10.6%
    2002-- $114,636
    2001-- $114,636
    Find assessor info on the county website

    Neighborhood: 89451

    Nearby schools

    GreatSchools rating
    Get a cash offer in 3 minutes
    Find out how much your home could sell for in as little as 3 minutes with a no-obligation cash offer.
    Estimated market value
    $2,690,100
    Get a cash offer in 3 minutes
    Find out how much your home could sell for in as little as 3 minutes with a no-obligation cash offer.
    Estimated market value
    $2,690,100