Skip main navigation
For sale
  • $2,950,000

    575 Jackpine Ln, Incline Village, NV 89451

    4beds
    3,022sqft
    : 
    $19,571/mo
    Get pre-qualified
    Single Family Residence
    Built in 1979
    0.42 Acres Lot
    $2,786,400 Zestimate®
    $976/sqft
    $-- HOA

    What's special

    Two expansive decksHardwood floors flow throughoutOpen floor planFour spacious bedroomsThree ensuite retreatsThree gas fireplaces
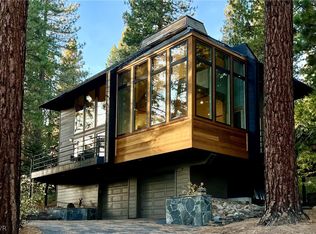
    Modern luxury meets mountain serenity. This custom-built retreat spans three levels on a .42-acre lot backing directly to NV State Lands for ultimate privacy. The heart of the home is a stunning living room featuring cathedral ceilings and a wall of windows that flood the open floor plan with natural light. Culinary enthusiasts will love the kitchen, equipped with a Wolf range, Thermador oven, and granite countertops. Hardwood floors flow throughout, leading to four spacious bedrooms, including three ensuite retreats. The primary suite is a true sanctuary, boasting a steam shower, whirlpool tub, two walk-in closets, and a convenient Bosch washer/dryer. With three gas fireplaces, two expansive decks, and a patio, there’s plenty of space to relax or entertain. Residents enjoy world-class Incline Village amenities and the benefit of no state income tax, all while being just 40 minutes from the Reno-Tahoe International Airport. Experience elevated Tahoe living in this one-of-a-kind gem.
    17 days
    |
    1,757
    |
    79
    |

    Likely to sell faster than

    Zillow last checked:

    Listing updated:

    Listed by:

    Tracy Johnston B.0143524 775-443-6488,

    Compass

    Source: INCMLS,MLS#: 1019082MLS LogoOriginating MLS: Incline Village Board of Realtors

      Facts & features

      Interior

      Bedrooms & bathrooms
      • Bedrooms: 4
      • Bathrooms: 4
      • Full bathrooms: 3
      • 1/2 bathrooms: 1
      Heating
      • Natural Gas, Radiant, Baseboard, Gas, Hot Water, Radiant Floor
      Appliances
      • Included: Dryer, Dishwasher, Gas Range, Microwave, Refrigerator, Trash Compactor, Wine Refrigerator, Washer
      • Laundry: Laundry in Utility Room, Laundry Room, Upper Level
      Features
      • Beamed Ceilings, Wet Bar, Breakfast Bar, Bookcases, Cathedral Ceiling(s), Central Vacuum, Granite Counters, High Ceilings, Kitchen Island, Kitchen/Family Room Combo, Marble Counters, Steam Shower, Track Lighting, Vaulted Ceiling(s), Walk-In Closet(s), Wired for Sound, Window Treatments
      • Flooring: Carpet, Hardwood
      • Windows: Window Treatments
      • Number of fireplaces: 3
      • Fireplace features: Three, Family Room, Living Room, Primary Bedroom
      Interior area
      • Total interior livable area: 3,022 sqft
      Video & virtual tour

      Property

      Parking
      • Total spaces: 2
      • Parking features: Garage, Two Car Garage, Garage Door Opener
      • Garage spaces: 2
      Features
      • Stories: 3
      • Patio & porch: Balcony, Deck
      • Exterior features: Balcony, Deck, Sprinkler/Irrigation, Landscaping, Private Yard
      • Has spa: Yes
      • Spa features: Hot Tub
      • Has view: Yes
      • View description: Trees/Woods
      Lot
      • Size: 0.42 Acres
      • Features: Backs to Greenbelt/Park
      • Topography: Sloping
      Details
      • Parcel number: 12212504

      Construction

      Type & style
      • Home type: SingleFamily
      • Property subtype: Single Family Residence
      Condition
      • Updated/Remodeled
      • Year built: 1979

      Community & HOA

      Community
      • Security: Smoke Detector(s)
      HOA
      • Has HOA: No
      Location
      • Region: Incline Village

      Financial & listing details

      • Price per square foot: $976/sqft
      • Tax assessed value: $978,290
      • Annual tax amount: $9,968
      • Date on market: 7/26/2026
      • Listing agreement: Exclusive Right To Sell
      • Listing terms: Cash,Conventional

        Estimated market value

        $2,786,400

        $2.65M - $2.93M

        $7,064/mo

        Price history

        DateEventPrice
        7/26/2026Listed for sale$2,950,000$976/sqft
        Source: INCMLS #1019082 Report a problem

        Public tax history

        YearProperty taxesTax assessment
        2026$9,968 +13.4%$342,402 +6.9%
        2025$8,792 +2.8%$320,212 +4.7%
        2024$8,555 -1%$305,803 +7.6%
        2023$8,644 +2.7%$284,269 +17.1%
        2022$8,415 +2.1%$242,741 +6.4%
        2021$8,241 +2.7%$228,198 +6.9%
        2020$8,025 -2.6%$213,383
        2019$8,241 +2.7%$213,383 +1.1%
        2018$8,025 +7.9%$211,044 +3.4%
        2017$7,440 $204,150 +4.1%
        2016$7,440 $196,084 +1.5%
        2015$7,440 +20.6%$193,092 -0.8%
        2014$6,170 -14.7%$194,616 +0.3%
        2013$7,235 $194,076 +0.6%
        2012-- $192,907 +3.3%
        2011-- $186,783 -7.1%
        2010-- $201,023
        2009-- $201,023 -18.9%
        2008-- $247,996 +51.4%
        2007-- $163,757 -11.7%
        2006-- $185,538 +31%
        2005-- $141,675 +0.4%
        2004-- $141,050 +11%
        2003-- $127,040 +17.8%
        2002-- $107,860
        2001-- $107,860
        Find assessor info on the county website

        Monthly payment

        Est. payment

        Payment breakdown

        Explore the cost of this home by adjusting the details. Changes won't be saved.
        All calculations are estimates and provided by Zillow, Inc. for informational purposes only. Actual amounts may vary.
        HOA fees may include property taxes on listings classified as Co-Ops. Contact the listing agent and/or owner for fee details.
        See how much you could borrow to make a competitive offer.

        Climate risks

        Neighborhood: 89451

        Getting around

        7 / 100
        Car-Dependent
        18 / 100
        Somewhat Bikeable

        Nearby schools

        GreatSchools rating

        A local agent can set up tours, give advice and negotiate with sellers.

        Browse local experts

        Similar homes