Skip main navigation
Sold-co-op by mls member
  • $255,000

    305 9th Ave SE, Waseca, MN 56093

    2beds
    2,320sqft
    Single Family Residence
    Built in 1962
    0.37 Acres Lot
    $255,000 Zestimate®
    $110/sqft
    $1,655 Estimated rent

    Home value

    $255,000

    Estimated sales range

    Not available

    $1,655/mo

    Zestimate® history
    Loading
    Loading...

    Owner options

    List your home for rent

    $1,655/mo

    Rent Zestimate®

    Find your next renter with Zillow Rental Manager. Plus, with online applications, you can quickly screen prospective tenants – for free.

    Learn more

    $1,655/mo

    Rent Zestimate®

    Refinance and save

    $1,606/mo

    Est. payment

    Refinancing to a lower rate could help reduce your monthly payments and save thousands over the life of the loan.

    See today's rates

    $1,606/mo

    Est. payment

    Explore your selling options

    Work with a Zillow partner agent

    Leverage their expertise and Zillow's premium Showcase listings to get your home seen by more buyers.

    Get started

    List with your own agent

    Get your home in front of millions of buyers by listing it on Zillow.

    Learn how to do it

    Sell it yourself

    Take full control of how buyers see your home on Zillow by listing For Sale by Owner (FSBO).

    List your home

    What's special

    Modern light fixturesBright clean move-in-ready feelFinished lower-level family roomDurable lvp flooring throughoutNewer entrance doorsBeautifully updated throughoutFresh paint
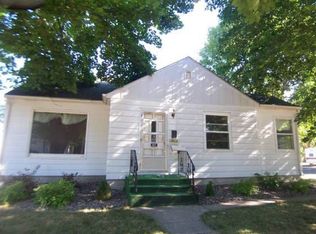
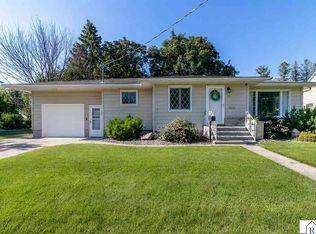
    This is NOT your grandma’s rambler anymore! Tucked away on a quiet street near downtown, this fun and stylish home has been beautifully updated throughout. The entire main level has been updated with modern light fixtures, fresh paint, and durable LVP flooring throughout. Cabinets, walls, and trim have all been refreshed, giving the home a bright, clean, move-in-ready feel. This custom-built, two-owner home offers an open kitchen and dining area leading directly to the back deck — perfect for relaxing or entertaining. The spacious living room provides plenty of room to gather, while the finished lower-level family room adds even more flexible living space. A bonus lower-level room is ready for your finishing touches and could become an additional bedroom with the addition of an egress window. The oversized 3.5-stall heated garage was expanded in 2014 and offers exceptional room for vehicles, hobbies, storage, or projects. Outside, the large backyard and deck create the perfect setup for enjoying the outdoors. The walk-out basement makes backyard access even more convenient! A utility shed with lights and electricity is also included. Additional updates include: roof (2014), dishwasher (2022), refrigerator (2024), washer and dryer (2025), stove and microwave (2025), water softener (2015), central air (2016), furnace (2016), remodeled main-level bathroom including new solid surface counters (2023), newer entrance doors, and a gutted and finished remodel of the family room and bonus room in the basement (2023). All of the updates make this home even more appealing. Stylish updates, generous space, and a location close to downtown make this one a must-see! Note: Add an egress window to the bonus room in the basement, now you have a 3 bedroom!

    Zillow last checked:

    Listing updated:

    Listed by:

    Deborah Ogren,

    True Real Estate

    Bought with:

    Molly Hendrickson

    Re/Max Venture

    Source: RASM,MLS#: 7040044MLS Logo

    Facts & features

    Interior

    Bedrooms & bathrooms
    • Bedrooms: 2
    • Bathrooms: 2
    • Full bathrooms: 1
    • 3/4 bathrooms: 1
    • Main level bathrooms: 2
    • Main level bedrooms: 2
    Bedroom
    • Level: Main
    • Area: 180
    • Dimensions: 12 x 15
    Bedroom 1
    • Level: Main
    • Area: 123
    • Dimensions: 10 x 12.3
    Dining room
    • Level: Main
    • Area: 143
    • Dimensions: 11 x 13
    Family room
    • Level: Lower
    • Area: 378
    • Dimensions: 14 x 27
    Kitchen
    • Level: Main
    • Area: 143
    • Dimensions: 11 x 13
    Living room
    • Level: Main
    • Area: 273
    • Dimensions: 13 x 21
    Heating
    • Forced Air, Natural Gas
    Cooling
    • Central Air
    Appliances
    • Included: Dishwasher, Dryer, Microwave, Range, Refrigerator, Washer, Water Softener Owned
    • Laundry: Washer/Dryer Hookups
    Features
    • Basement: Block,Full
    Interior area
    • Total structure area: 1,720
    • Total interior livable area: 2,320 sqft
    • Finished area above ground: 1,160
    • Finished area below ground: 560

    Property

    Parking
    • Total spaces: 3
    • Parking features: Attached
    • Attached garage spaces: 3
    Features
    • Levels: One
    • Stories: 1
    Lot
    • Size: 0.37 Acres
    • Dimensions: 93 x 175
    Details
    • Additional structures: Storage Shed
    • Foundation area: 1160
    • Parcel number: 171550820

    Construction

    Type & style
    • Home type: SingleFamily
    • Property subtype: Single Family Residence
    Materials
    • Block, Frame/Wood, Metal Siding
    • Roof: Asphalt
    Condition
    • Previously Owned
    • New construction: No
    • Year built: 1962

    Utilities & green energy

    • Sewer: City
    • Water: Public

    Community & neighborhood

    Location
    • Region: Waseca

    Other

    Other facts
    • Listing terms: Cash,Conventional,DVA,FHA

    Price history

    DateEventPrice
    6/18/2026Sold$255,000+5.4%$110/sqft
    Source: RASM #7040044 Report a problem
    5/22/2026Pending sale$242,000$104/sqft
    Source: NorthstarMLS as distributed by MLS GRID #7060256 Report a problem
    5/20/2026Listed for sale$242,000$104/sqft
    Source: RASM #7040044 Report a problem
    5/1/2026Pending sale$242,000$104/sqft
    Source: NorthstarMLS as distributed by MLS GRID #7060256 Report a problem
    4/24/2026Listed for sale$242,000+30.8%$104/sqft
    Source: NorthstarMLS as distributed by MLS GRID #7060256 Report a problem
    1/8/2020Sold$185,000-4.9%$80/sqft
    Source: NorthstarMLS as distributed by MLS GRID #5335642 Report a problem
    12/13/2019Pending sale$194,500$84/sqft
    Source: Century 21 First Choice #5335642 Report a problem
    12/1/2019Price change$194,500-2.3%$84/sqft
    Source: Century 21 First Choice #5335642 Report a problem
    11/6/2019Price change$199,000-4.8%$86/sqft
    Source: Owner Report a problem
    10/13/2019Price change$209,000-2.3%$90/sqft
    Source: Owner Report a problem
    9/29/2019Price change$214,000-2.3%$92/sqft
    Source: Owner Report a problem
    9/24/2019Listed for sale$219,000$94/sqft
    Source: Owner Report a problem

    Public tax history

    YearProperty taxesTax assessment
    2025$2,770 -1.8%$197,600 -1.2%
    2024$2,822 -3%$199,900 +1.1%
    2023$2,908 +4.2%$197,700 +47.9%
    2022$2,792 +9.4%$133,700 +10.7%
    2021$2,552 +4.9%$120,800 -12.5%
    2020$2,432 +100%$138,100
    2019$1,216 -45.9%$138,100 +6.9%
    2018$2,246 +12.1%$129,200 +24.7%
    2017$2,004 $103,600 +2%
    2016-- $101,600 +13.5%
    2015-- $89,500 -5.1%
    2012-- $94,300 -7%
    2011-- $101,400 -21.4%
    2010-- $129,000

    Find assessor info on the county website

    Neighborhood: 56093

    Nearby schools

    GreatSchools rating
    Schools provided by the listing agent
    • District: Waseca #829

    Source: RASM. This data may not be complete. We recommend contacting the local school district to confirm school assignments for this home.

    Get a cash offer in 3 minutes
    Find out how much your home could sell for in as little as 3 minutes with a no-obligation cash offer.
    Estimated market value
    $255,000
    Get a cash offer in 3 minutes
    Find out how much your home could sell for in as little as 3 minutes with a no-obligation cash offer.
    Estimated market value
    $255,000