Skip main navigation
Pending
  • Price cut: $2K (8/5)
    $242,900

    312 9th Ave SE, Waseca, MN 56093

    4beds
    1,526sqft
    : 
    $1,653/mo
    Get pre-qualified
    Single Family
    Built in 1961
    0.28 Acres Lot
    $-- Zestimate®
    $159/sqft
    $-- HOA

    What's special

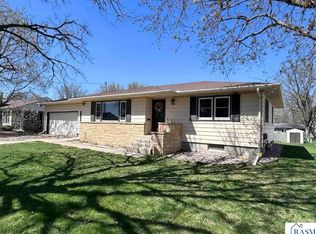
    Welcome to this charming and beautifully updated home located in the heart of Waseca. From the moment you step inside, you will appreciate the meticulous care and thoughtful updates throughout the entire property. The main floor features an exceptionally spacious living room filled with natural light, flowing effortlessly into an updated kitchen and an inviting eat-in dining space—perfect for hosting gatherings or enjoying quiet evenings. Two bright bedrooms, a dedicated laundry room, and a full bathroom complete with a double vanity round out the convenient main-level layout. The lower level expands your living space significantly, featuring a recently and partially finished footprint that includes two additional legal bedrooms. You will also find a massive utility room with a convenient half bath, alongside an open, versatile area that can easily be customized into a future family room, home office, or recreational space. Outside, the property shines with a beautiful backyard framed by mature trees, offering a serene outdoor escape. Seamlessly blending classic charm with modern updates, this turn-key home is move in ready.
    49 days
    332
    16

    Likely to sell faster than

    Zillow last checked:

    Listing updated:

    Listed by:

    Jennifer A Johnson 507-779-3399,

    True Real Estate

    Source: NorthstarMLS as distributed by MLS GRID,MLS#: 7108630MLS Logo

      Facts & features

      Interior

      Bedrooms & bathrooms
      • Bedrooms: 4
      • Bathrooms: 2
      • Full bathrooms: 1
      • 1/2 bathrooms: 1
      Bathroom
      • Description: 1/2 Basement,Main Floor Full Bath
      Dining room
      • Description: Kitchen/Dining Room
      Heating
      • Boiler
      Cooling
      • Central Air
      Appliances
      • Included: Cooktop, Dishwasher, Gas Water Heater, Microwave, Refrigerator, Wall Oven, Water Softener Owned
      Features
      • Basement: Egress Window(s),Full,Sump Pump
      • Has fireplace: No
      Interior area
      • Total structure area: 2,216
      • Total interior livable area: 1,526 sqft
      • Finished area above ground: 1,108
      • Finished area below ground: 418

      Property

      Parking
      • Total spaces: 1
      • Parking features: Attached
      • Attached garage spaces: 1
      • Details: Garage Dimensions (16X24)
      Accessibility
      • Accessibility features: None
      Features
      • Levels: One
      • Stories: 1
      • Patio & porch: Patio
      Lot
      • Size: 0.28 Acres
      • Dimensions: 70 x 175
      • Features: Tree Coverage - Medium
      Details
      • Additional structures: Storage Shed
      • Foundation area: 1108
      • Parcel number: 171550450
      • Zoning description: Residential-Single Family

      Construction

      Type & style
      • Home type: SingleFamily
      • Property subtype: Single Family
      Materials
      • Frame
      • Roof: Asphalt
      Condition
      • New construction: No
      • Year built: 1961

      Utilities & green energy

      • Gas: Natural Gas
      • Sewer: City Sewer/Connected
      • Water: City Water/Connected

      Community & HOA

      Community
      • Subdivision: Broughtons Add
      HOA
      • Has HOA: No
      Location
      • Region: Waseca

      Financial & listing details

      • Price per square foot: $159/sqft
      • Tax assessed value: $201,400
      • Annual tax amount: $2,699
      • Date on market: 7/13/2026
      • Cumulative days on market: 53 days

        Estimated market value

        Not available

        Estimated sales range

        Not available

        Not available

        Price history

        DateEventPrice
        8/13/2026Pending sale$242,900$159/sqft
        Source: NorthstarMLS as distributed by MLS GRID #7108630 Report a problem
        8/5/2026Price change$242,900-0.8%$159/sqft
        Source: RASM #267040872 Report a problem
        7/13/2026Listed for sale$244,900+11.3%$160/sqft
        Source: RASM #267040872 Report a problem
        7/24/2024Sold$220,000-2.6%$144/sqft
        Source: NorthstarMLS as distributed by MLS GRID #6549958 Report a problem
        6/9/2024Pending sale$225,900$148/sqft
        Source: NorthstarMLS as distributed by MLS GRID #6549958 Report a problem
        6/9/2024Listed for sale$225,900+111.1%$148/sqft
        Source: NorthstarMLS as distributed by MLS GRID #6549958 Report a problem
        11/22/2019Sold$107,000-6.7%$70/sqft
        Source: NorthstarMLS as distributed by MLS GRID #5298573 Report a problem
        10/26/2019Pending sale$114,700$75/sqft
        Source: Realty Executives Associates #5298573 Report a problem
        10/21/2019Price change$114,700-1.7%$75/sqft
        Source: REALTY EXECUTIVES ASSOCIATES #7022054 Report a problem
        8/26/2019Listed for sale$116,700+45.9%$76/sqft
        Source: REALTY EXECUTIVES ASSOCIATES #7022054 Report a problem
        9/29/2017Sold$80,000$52/sqft
        Source: NorthstarMLS as distributed by MLS GRID #4881146 Report a problem

        Public tax history

        YearProperty taxesTax assessment
        2025$5,060 +91.4%$201,400 +12.5%
        2024$2,644 -7.2%$179,100 +6.2%
        2023$2,850 +0.7%$168,600 +22.8%
        2022$2,830 +7.2%$137,300 +8.2%
        2021$2,640 +29.5%$126,900 +5%
        2020$2,038 +100%$120,800
        2019$1,019 -46.1%$120,800 +6.3%
        2018$1,890 +12.1%$113,600 +31.2%
        2017$1,686 $86,600 +2.1%
        2016-- $84,800 +15.2%
        2015-- $73,600 -8.6%
        2012-- $80,500 -7.3%
        2011-- $86,800 -24.7%
        2010-- $115,300
        Find assessor info on the county website

        Monthly payment

        Est. payment

        Payment breakdown

        Explore the cost of this home by adjusting the details. Changes won't be saved.
        All calculations are estimates and provided by Zillow, Inc. for informational purposes only. Actual amounts may vary.
        HOA fees may include property taxes on listings classified as Co-Ops. Contact the listing agent and/or owner for fee details.
        See how much you could borrow to make a competitive offer.

        Climate risks

        Neighborhood: 56093

        Getting around

        34 / 100
        Car-Dependent
        40 / 100
        Somewhat Bikeable

        Nearby schools

        GreatSchools rating

        A local agent can set up tours, give advice and negotiate with sellers.

        A local lender can help you make sure your offer is ready when you are.

        Browse local experts